Leave a Message

Thank you for your message. I will be in touch with you shortly.

8 Farrington Road
8 Farrington Road
8 Farrington Road
8 Farrington Road
8 Farrington Road
8 Farrington Road
8 Farrington Road
8 Farrington Road
8 Farrington Road
8 Farrington Road
8 Farrington Road
8 Farrington Road
8 Farrington Road
8 Farrington Road
8 Farrington Road
8 Farrington Road
8 Farrington Road
8 Farrington Road
8 Farrington Road
8 Farrington Road
8 Farrington Road
8 Farrington Road
8 Farrington Road
8 Farrington Road
8 Farrington Road
8 Farrington Road
8 Farrington Road
8 Farrington Road
8 Farrington Road
8 Farrington Road
8 Farrington Road
8 Farrington Road
8 Farrington Road
8 Farrington Road
8 Farrington Road
8 Farrington Road
8 Farrington Road
8 Farrington Road
8 Farrington Road
8 Farrington Road
8 Farrington Road
8 Farrington Road
8 Farrington Road
8 Farrington Road
8 Farrington Road
8 Farrington Road
8 Farrington Road
8 Farrington Road
8 Farrington Road
8 Farrington Road
8 Farrington Road
8 Farrington Road
8 Farrington Road
8 Farrington Road
8 Farrington Road
8 Farrington Road
8 Farrington Road
8 Farrington Road
8 Farrington Road
8 Farrington Road
8 Farrington Road
8 Farrington Road
8 Farrington Road
8 Farrington Road
8 Farrington Road
8 Farrington Road
8 Farrington Road
8 Farrington Road
8 Farrington Road
8 Farrington Road
8 Farrington Road
SEE ALL PHOTOS
8 Farrington Road
8 Farrington Road
8 Farrington Road
8 Farrington Road
8 Farrington Road
8 Farrington Road
8 Farrington Road
8 Farrington Road
8 Farrington Road
8 Farrington Road
8 Farrington Road
8 Farrington Road
8 Farrington Road
8 Farrington Road
8 Farrington Road
8 Farrington Road
8 Farrington Road
8 Farrington Road
8 Farrington Road
8 Farrington Road
8 Farrington Road
8 Farrington Road
8 Farrington Road
8 Farrington Road
8 Farrington Road
8 Farrington Road
8 Farrington Road
8 Farrington Road
8 Farrington Road
8 Farrington Road
8 Farrington Road
8 Farrington Road
8 Farrington Road
8 Farrington Road
8 Farrington Road
8 Farrington Road
8 Farrington Road
8 Farrington Road
8 Farrington Road
8 Farrington Road
8 Farrington Road
8 Farrington Road
8 Farrington Road
8 Farrington Road
8 Farrington Road
8 Farrington Road
8 Farrington Road
8 Farrington Road
8 Farrington Road
8 Farrington Road
8 Farrington Road
8 Farrington Road
8 Farrington Road
8 Farrington Road
8 Farrington Road
8 Farrington Road
8 Farrington Road
8 Farrington Road
8 Farrington Road
8 Farrington Road
8 Farrington Road
8 Farrington Road
8 Farrington Road
8 Farrington Road
8 Farrington Road
8 Farrington Road
8 Farrington Road
8 Farrington Road
8 Farrington Road
8 Farrington Road
8 Farrington Road
Courtesy of Keller Williams Realty
Sold

8 Farrington Road

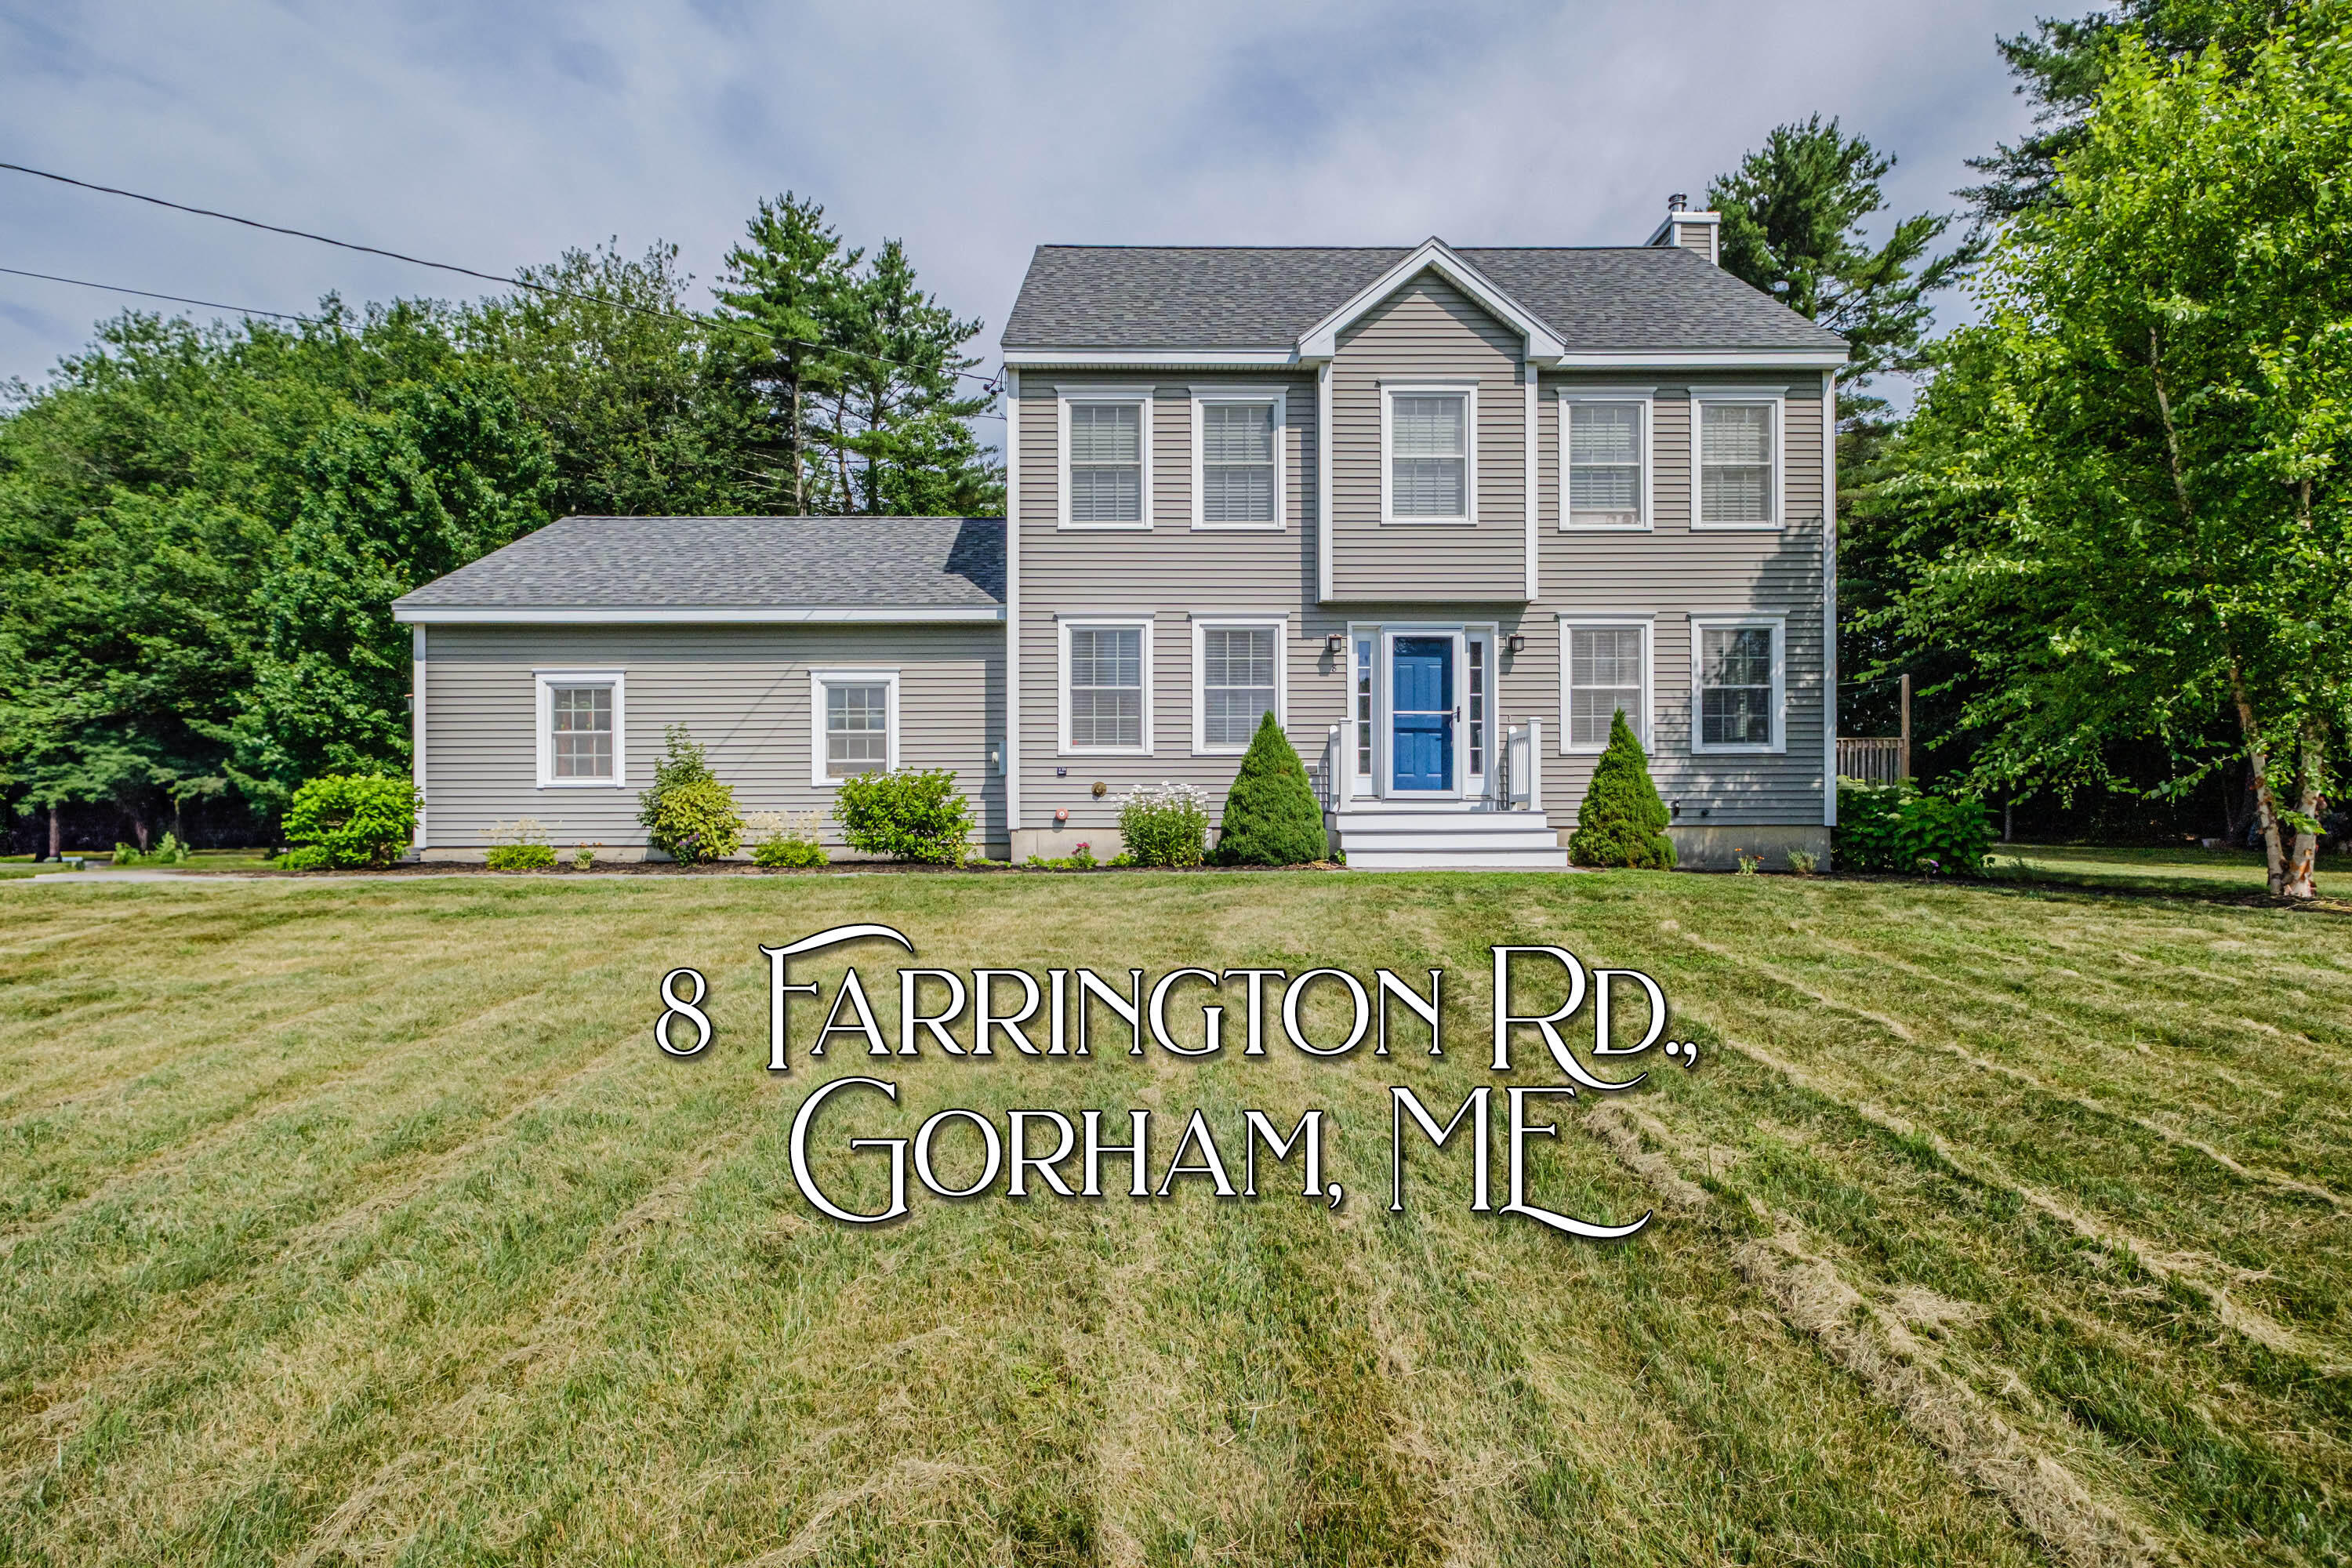
8 Farrington Road, Gorham, ME 04038

$690,000
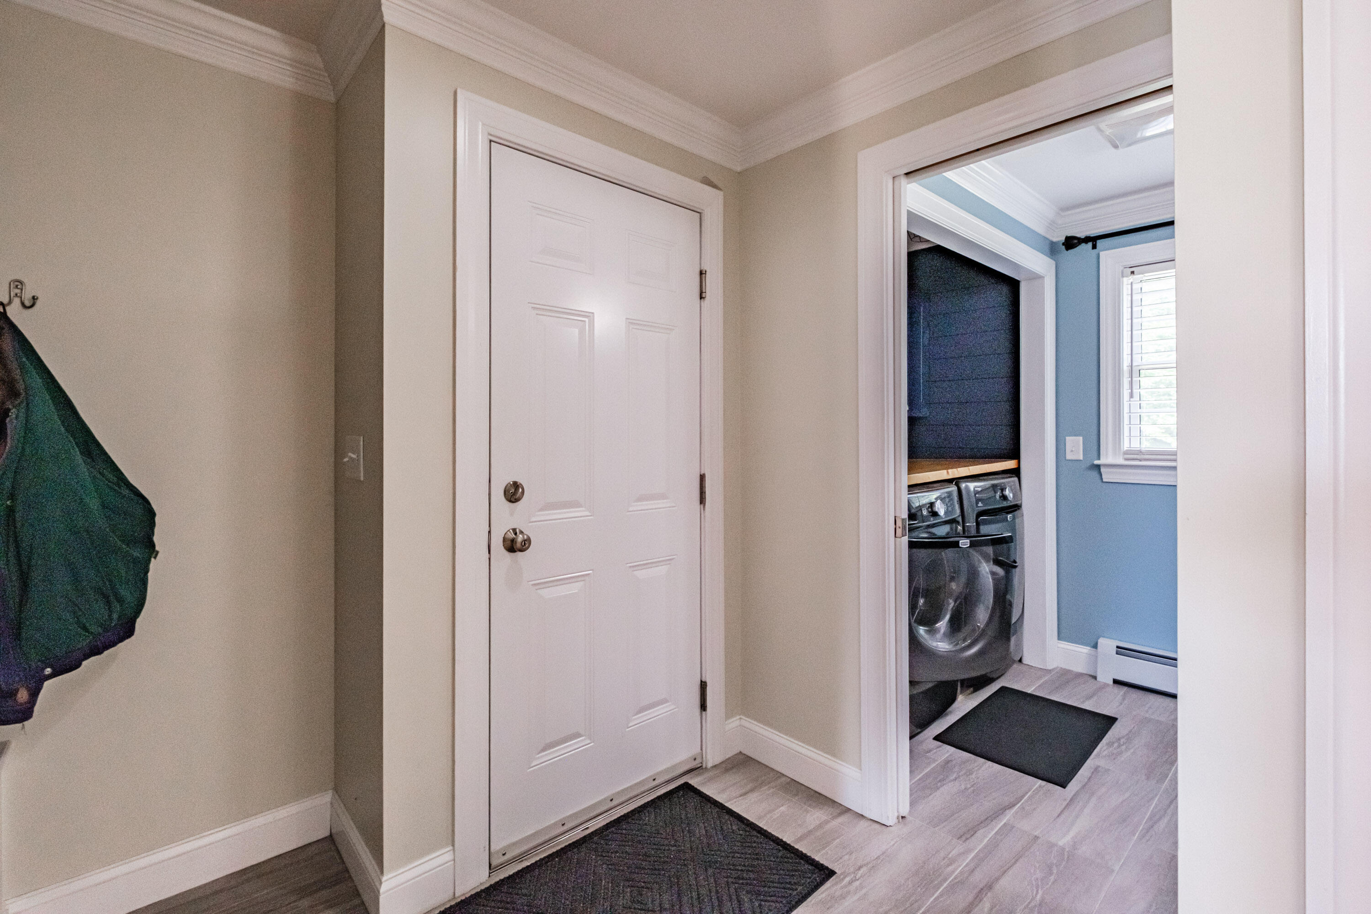
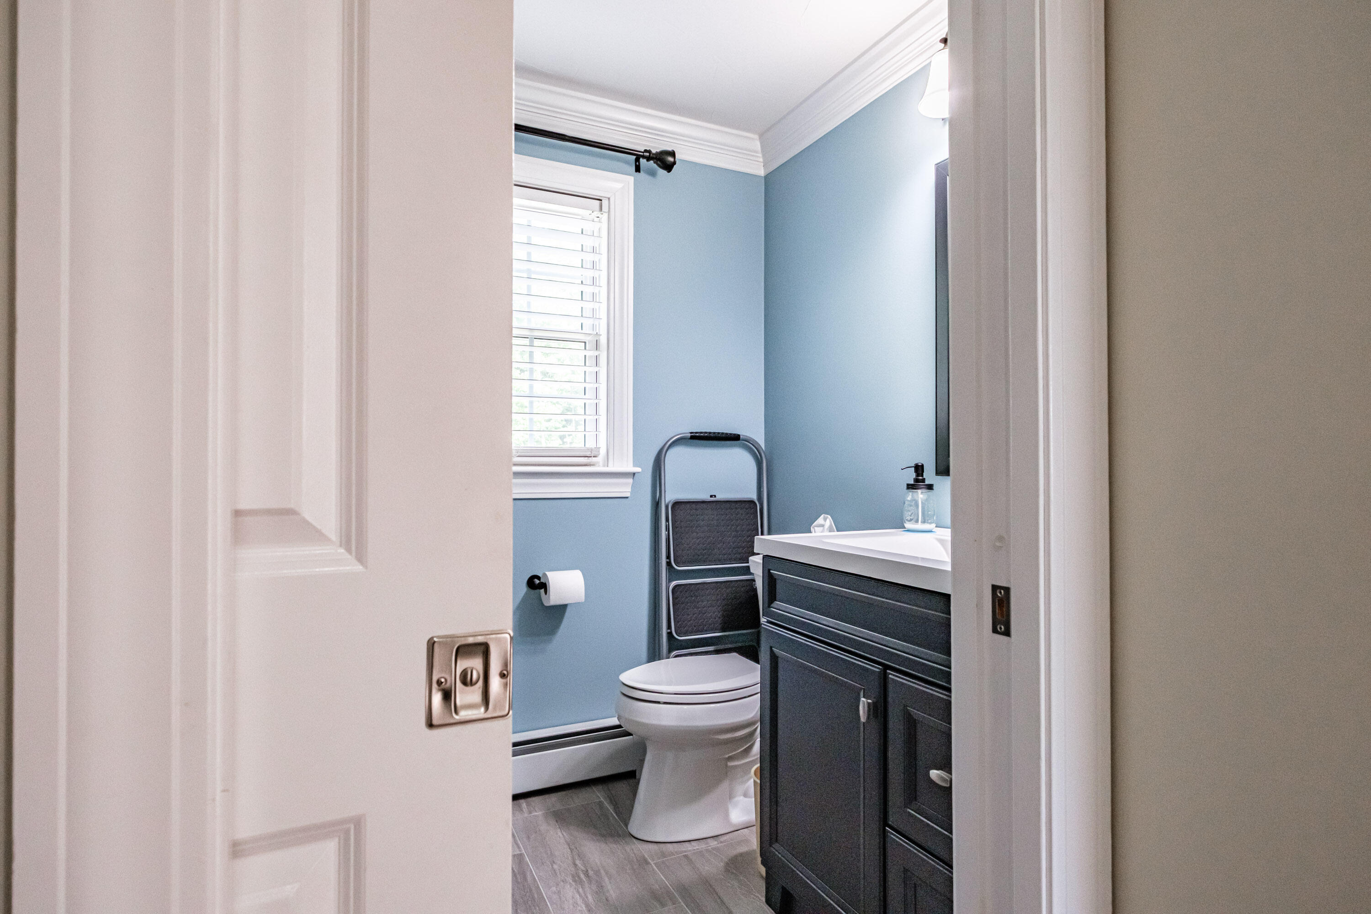
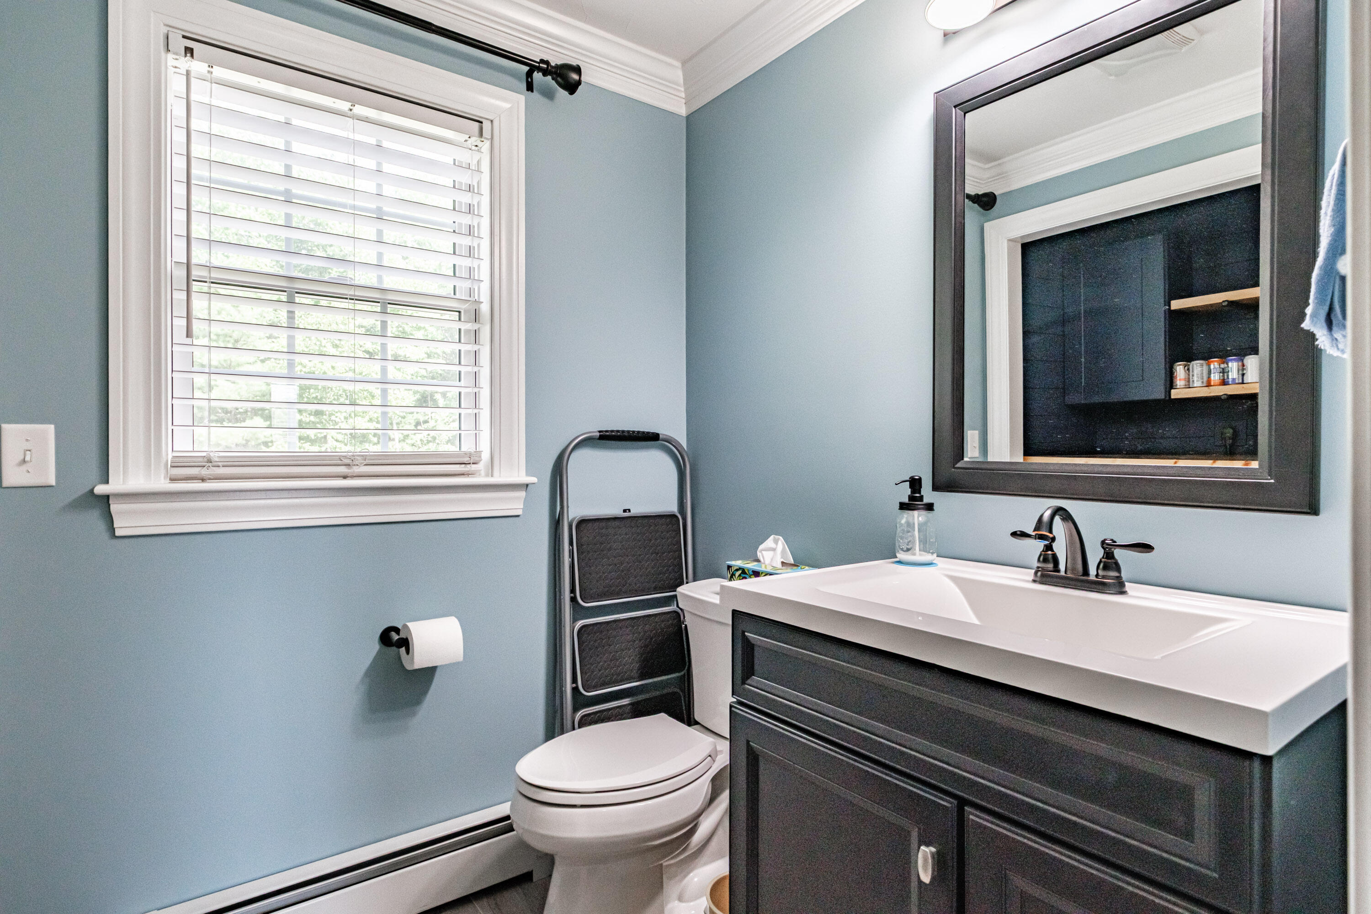
Welcome to 8 Farrington Road, located in one of Gorham's most desirable neighborhoods. This beautiful 4-bedroom, 2.5-bath home offers the perfect balance of privacy, space, and convenience. Built in 2016 with numerous thoughtful updates and upgrades, this immaculately maintained home is truly move-in ready.
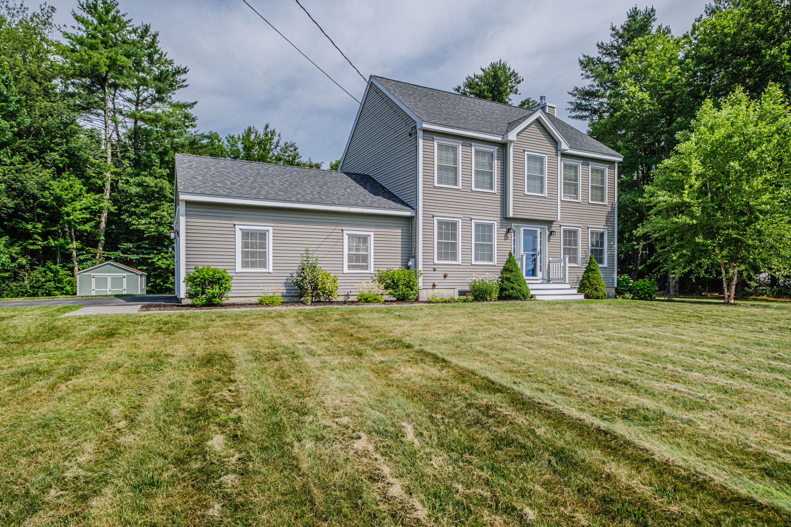
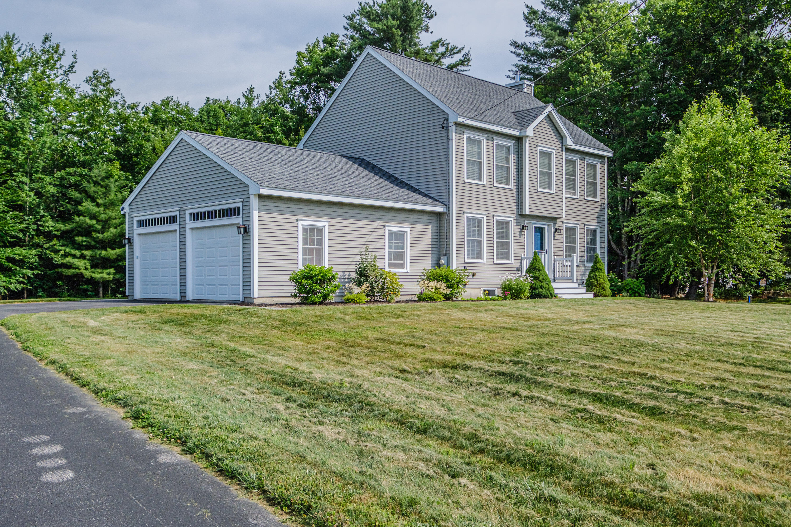
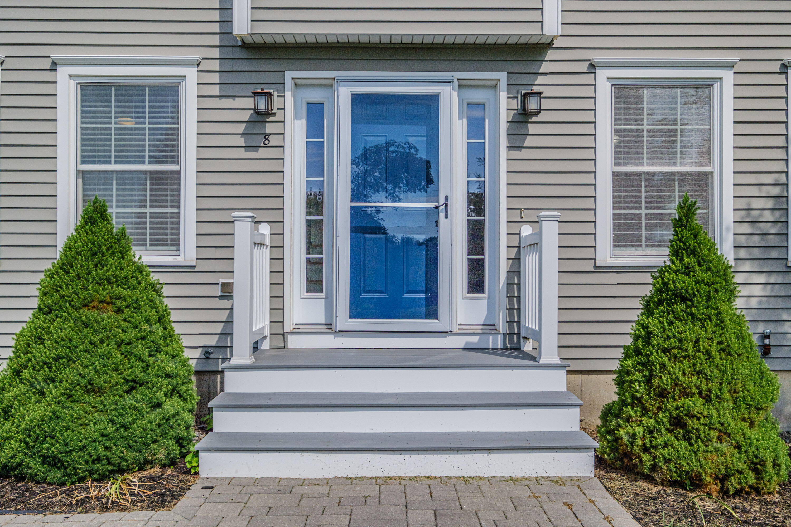
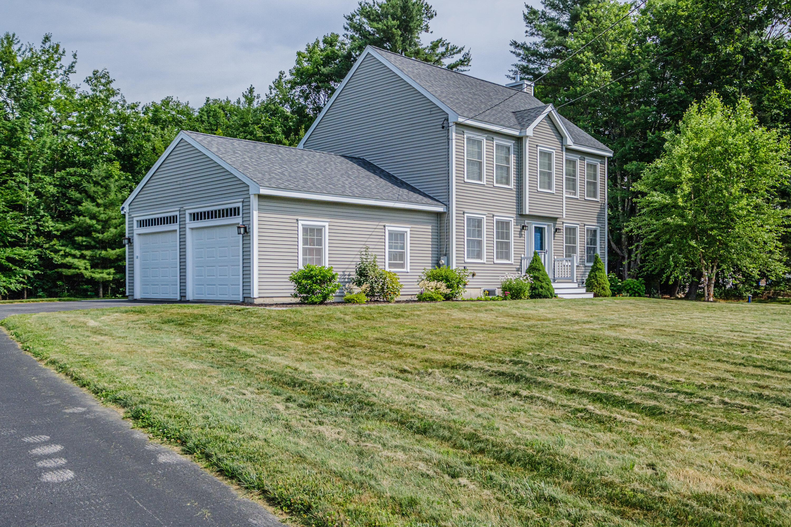
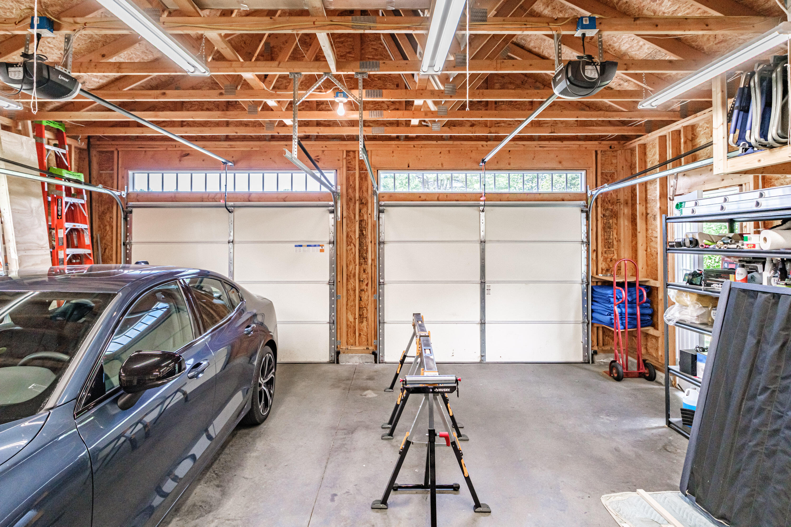
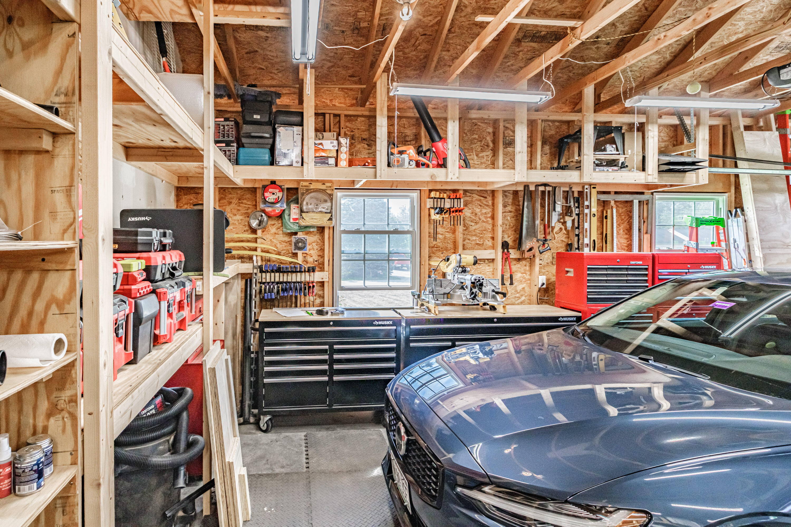
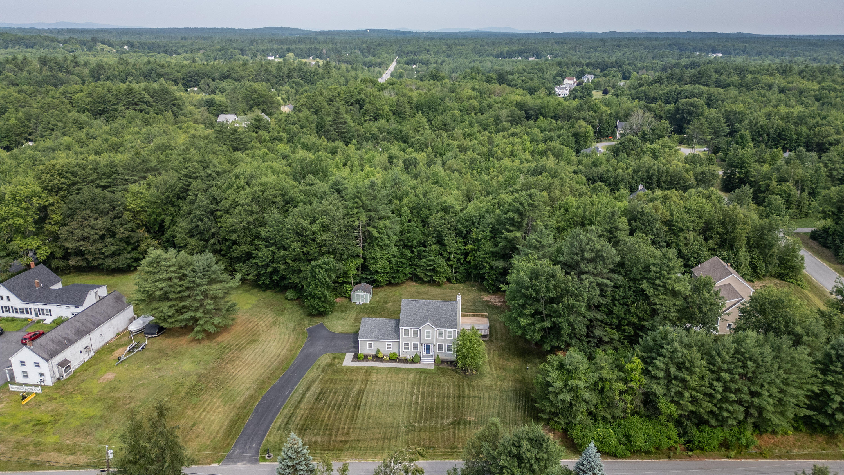
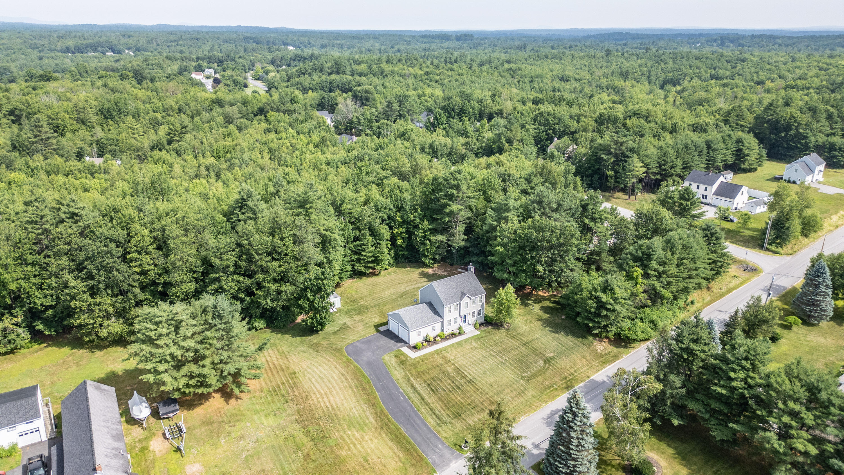
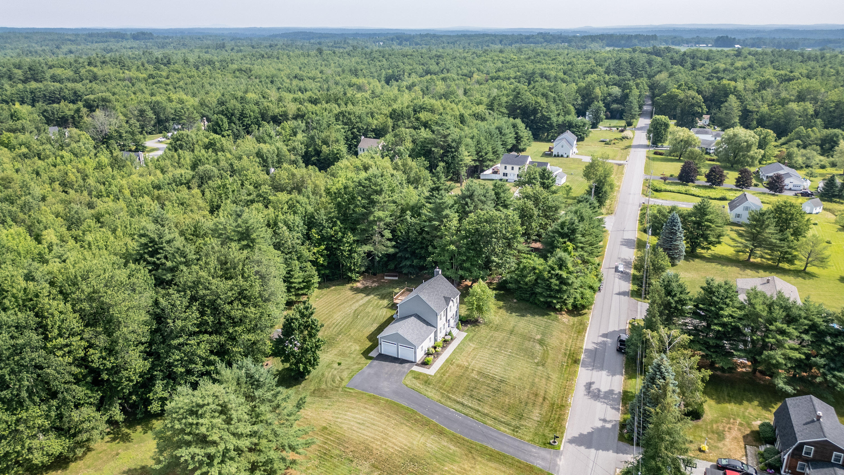
From the moment you arrive, the curb appeal is undeniable: a paved driveway, oversized attached 2-car garage, spacious yard, and a welcoming entryway set the tone for what's inside.
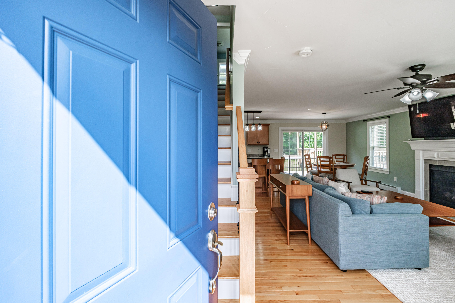
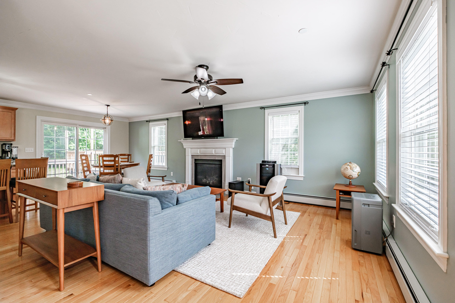
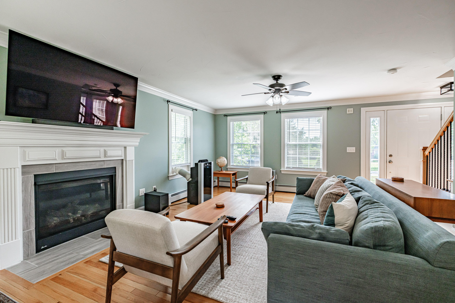
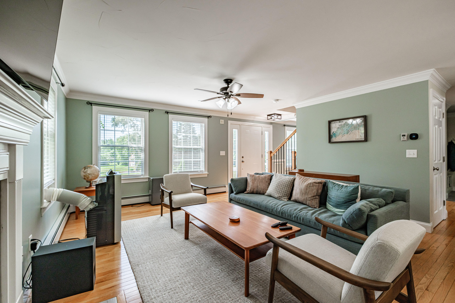
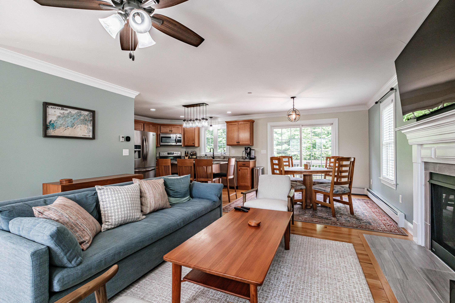
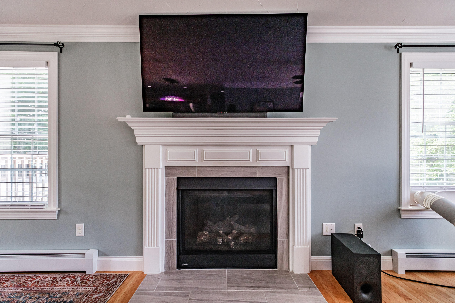
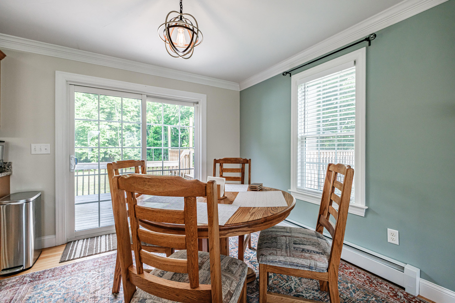
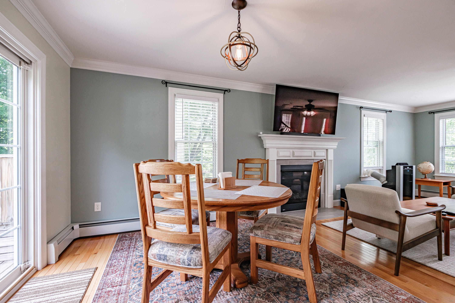
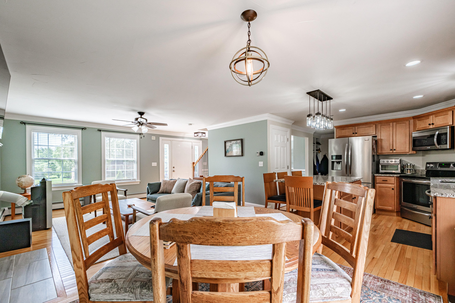
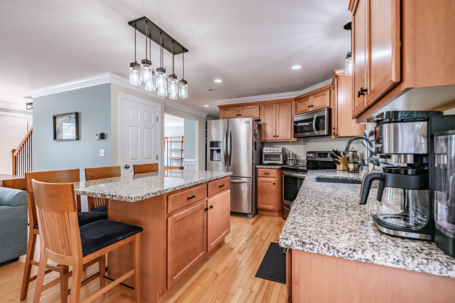
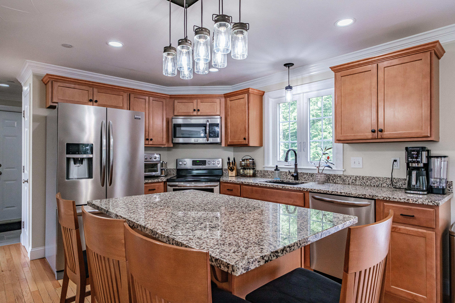
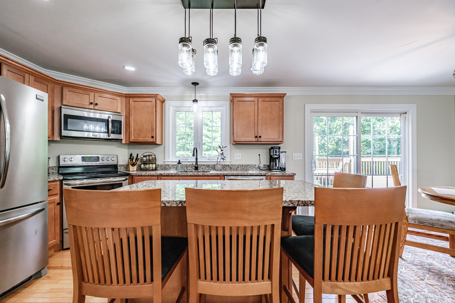
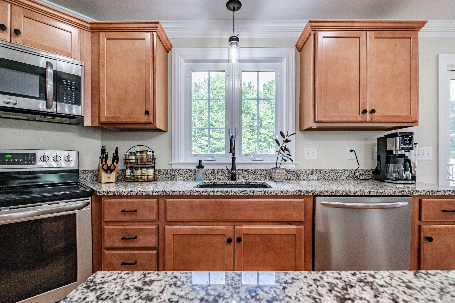
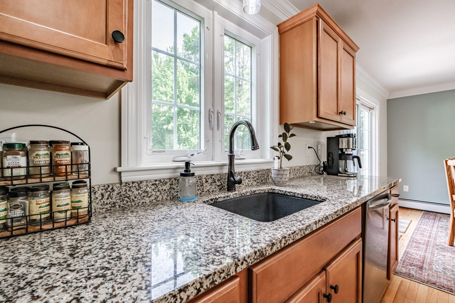
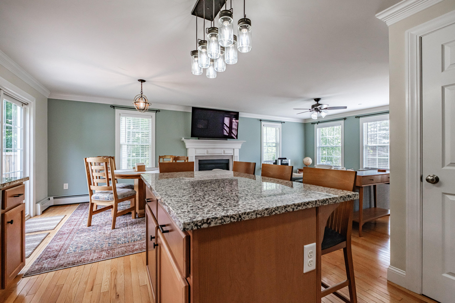
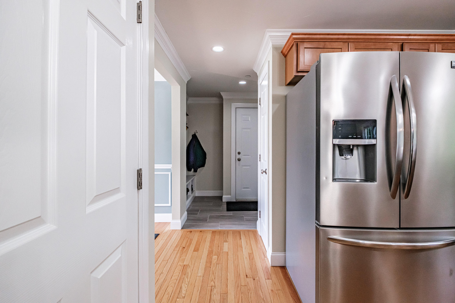
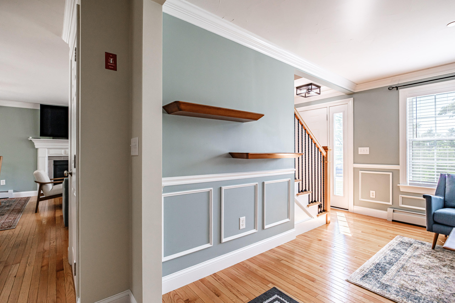
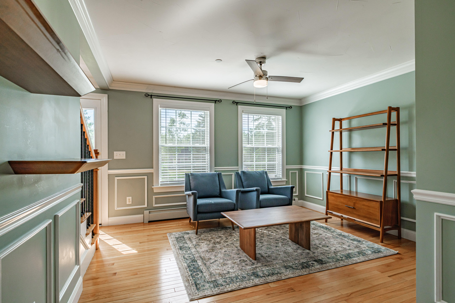
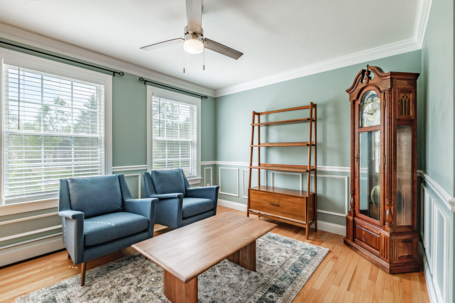
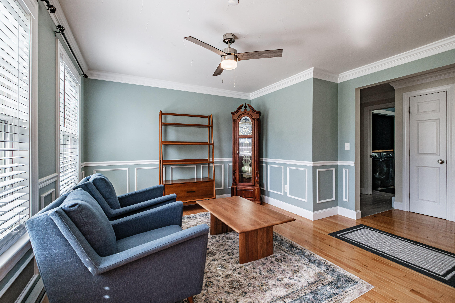
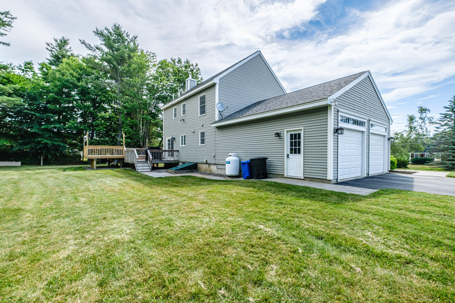
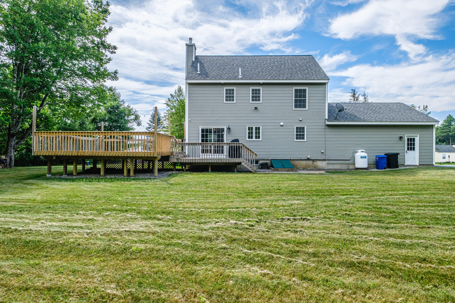
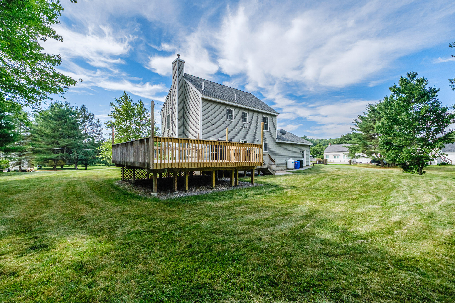
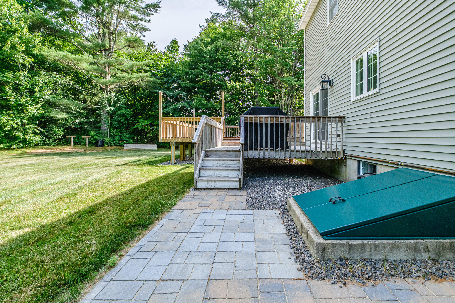
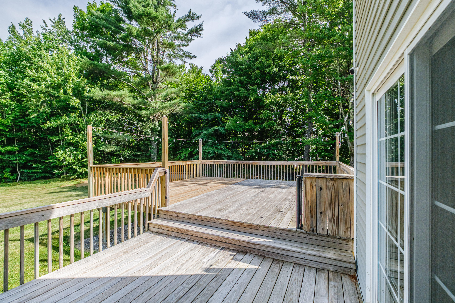
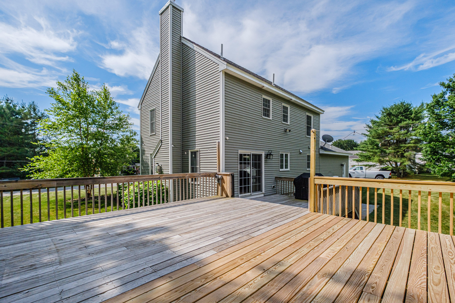
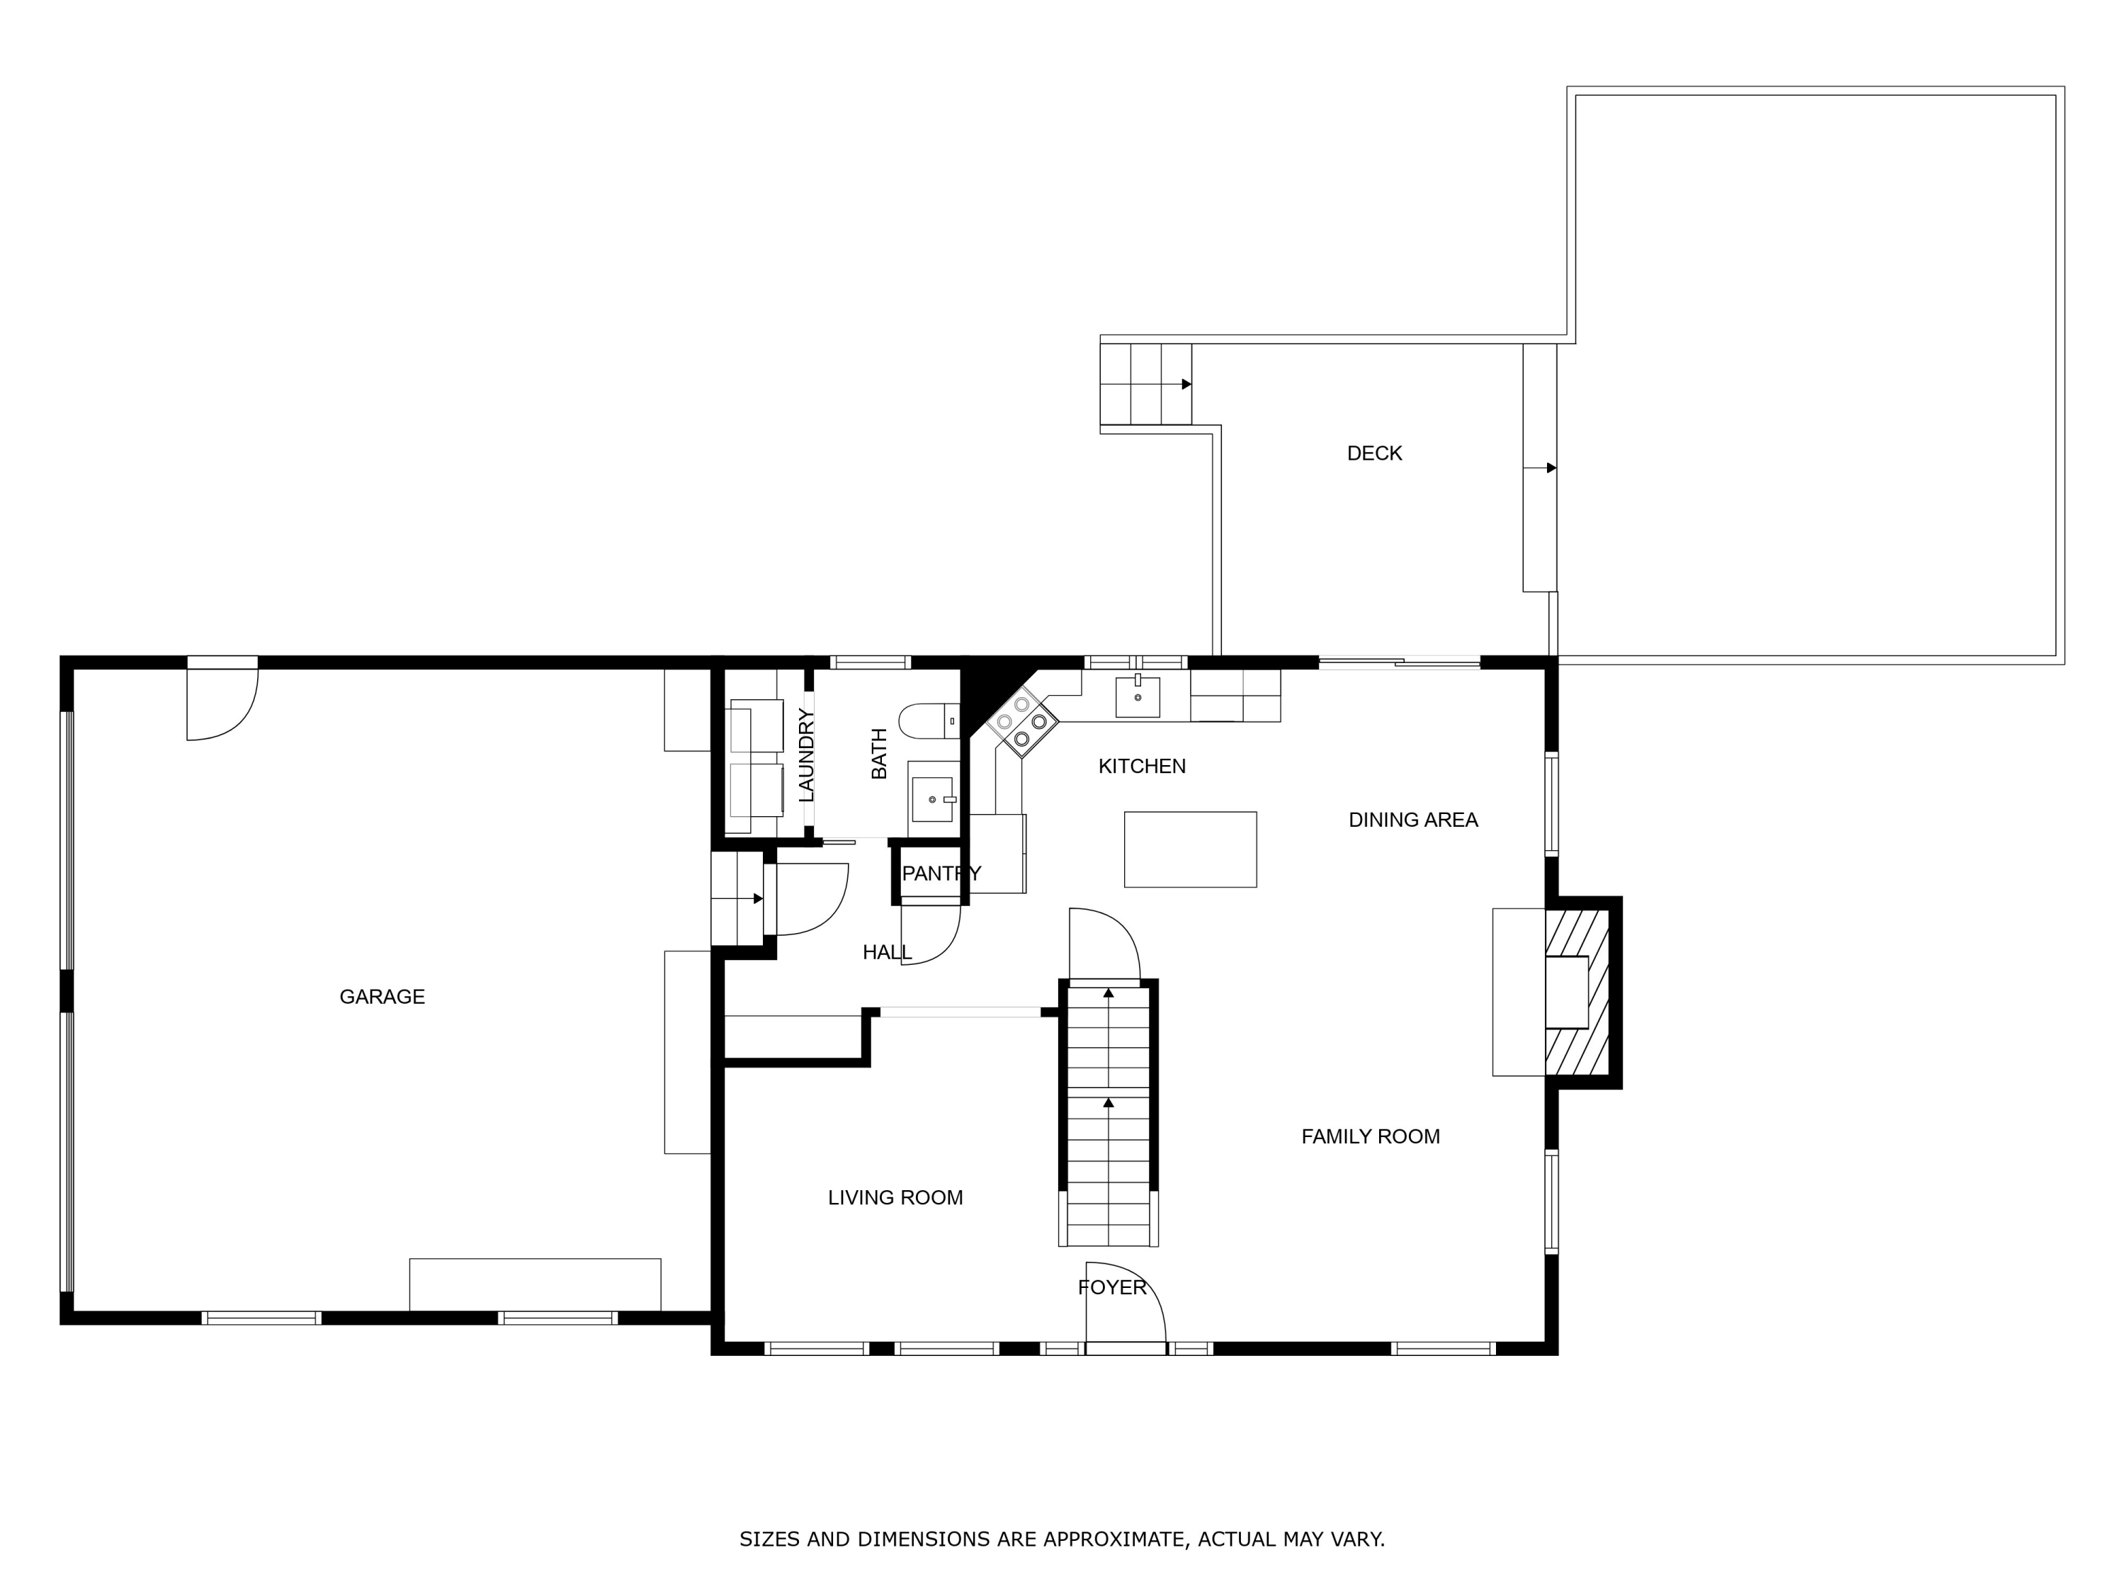
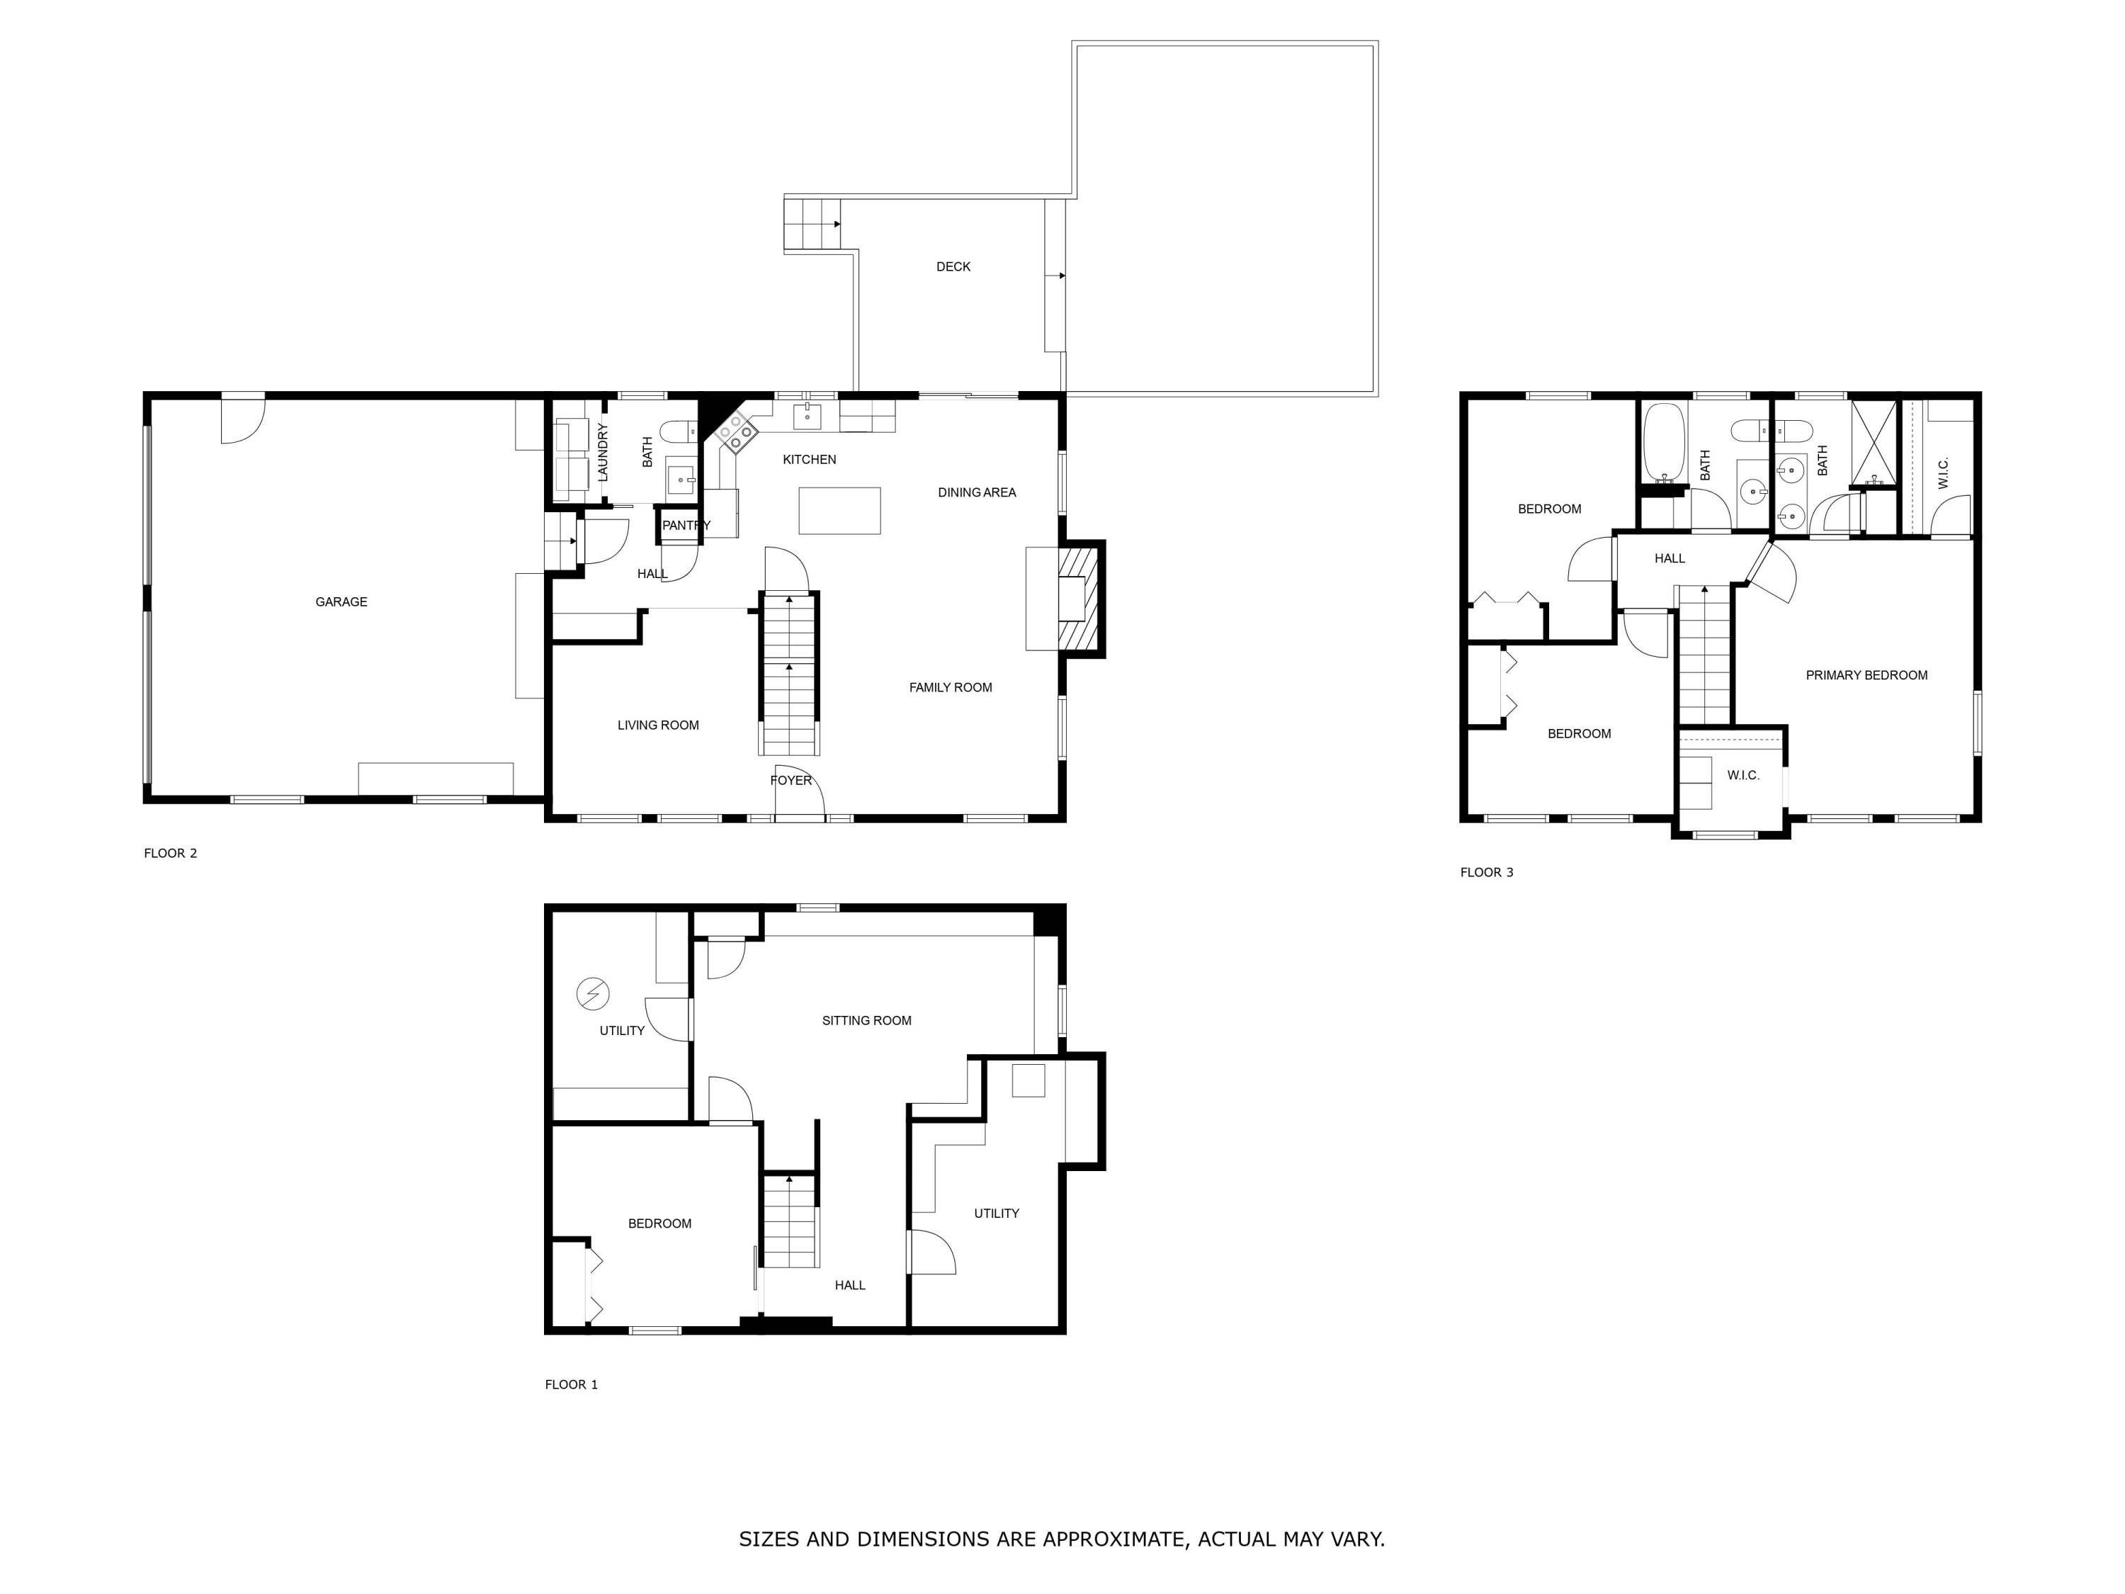
Step through the front door and you'll be greeted by a bright, open-concept living space filled with natural light. The main level features a generous living room that flows into the dining area and kitchen--ideal for entertaining or everyday living. Just off the kitchen is an additional room that offers a more private retreat, perfect as a den, formal dining room or playroom. The dining area includes sliding doors that open to a large back deck, creating the perfect extension of your living space into the outdoors. Whether it's morning coffee or weekend barbecues, this area offers endless possibilities.
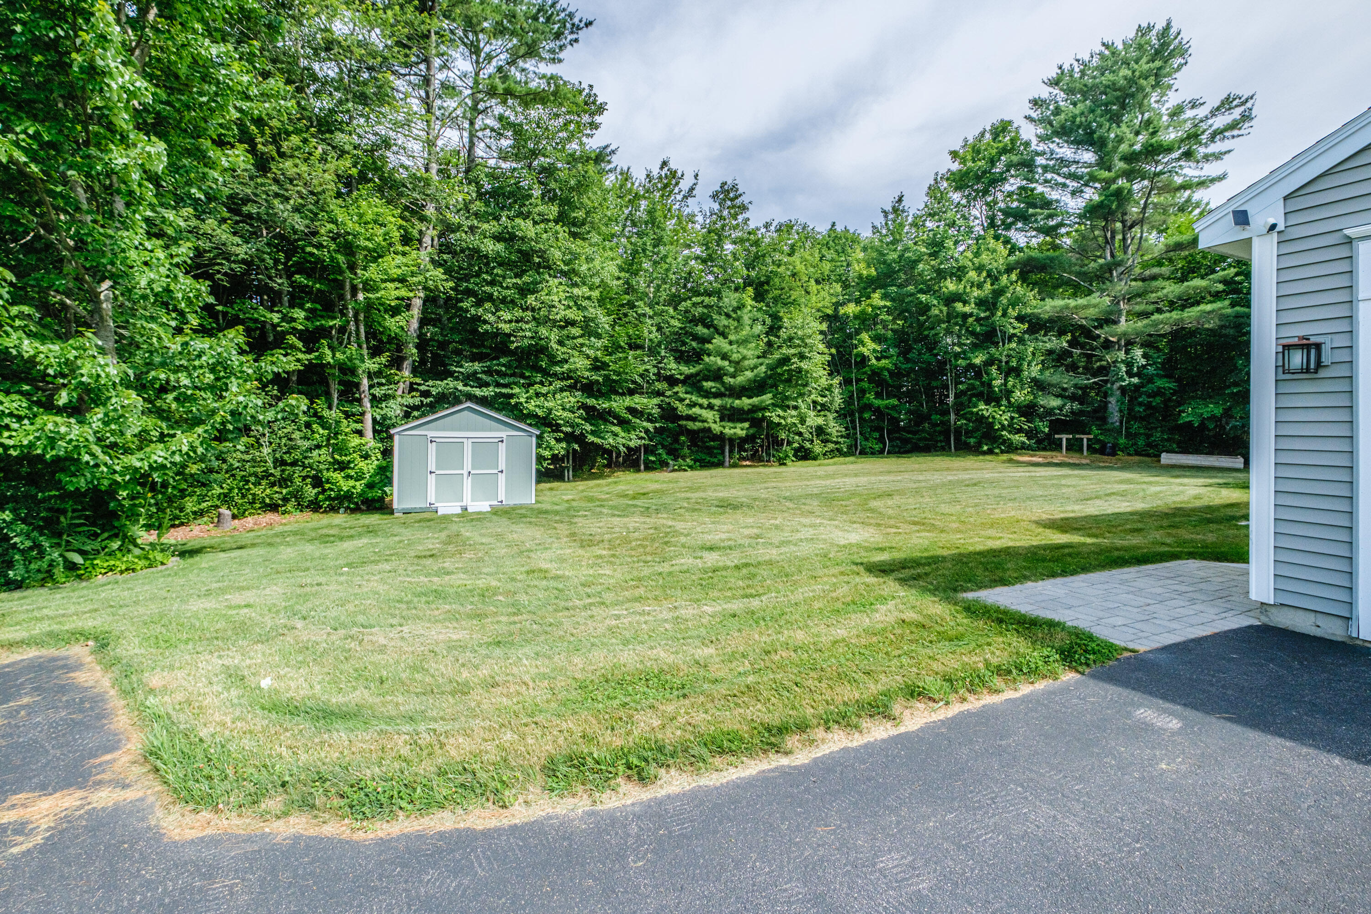
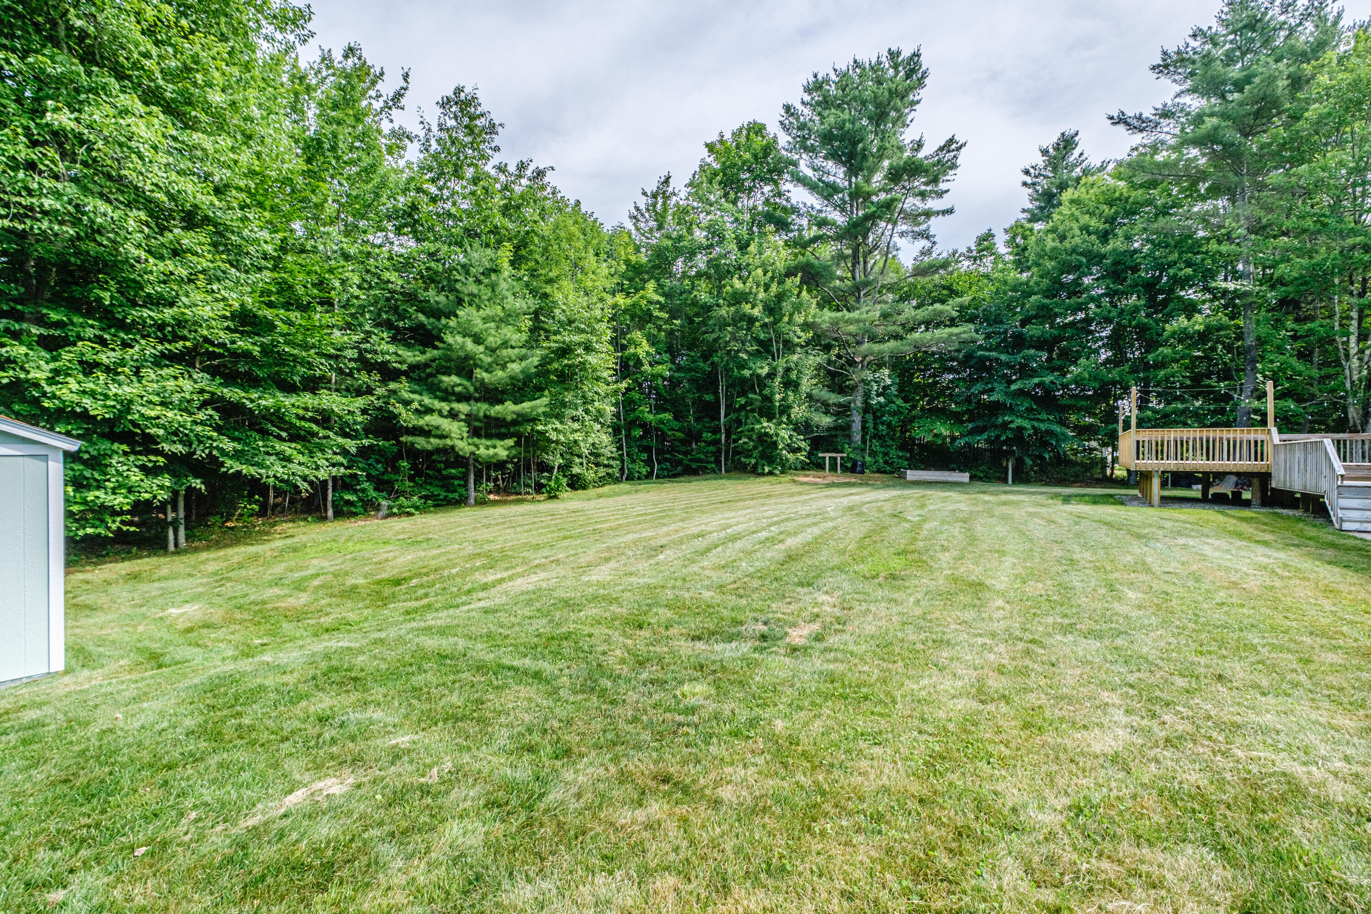
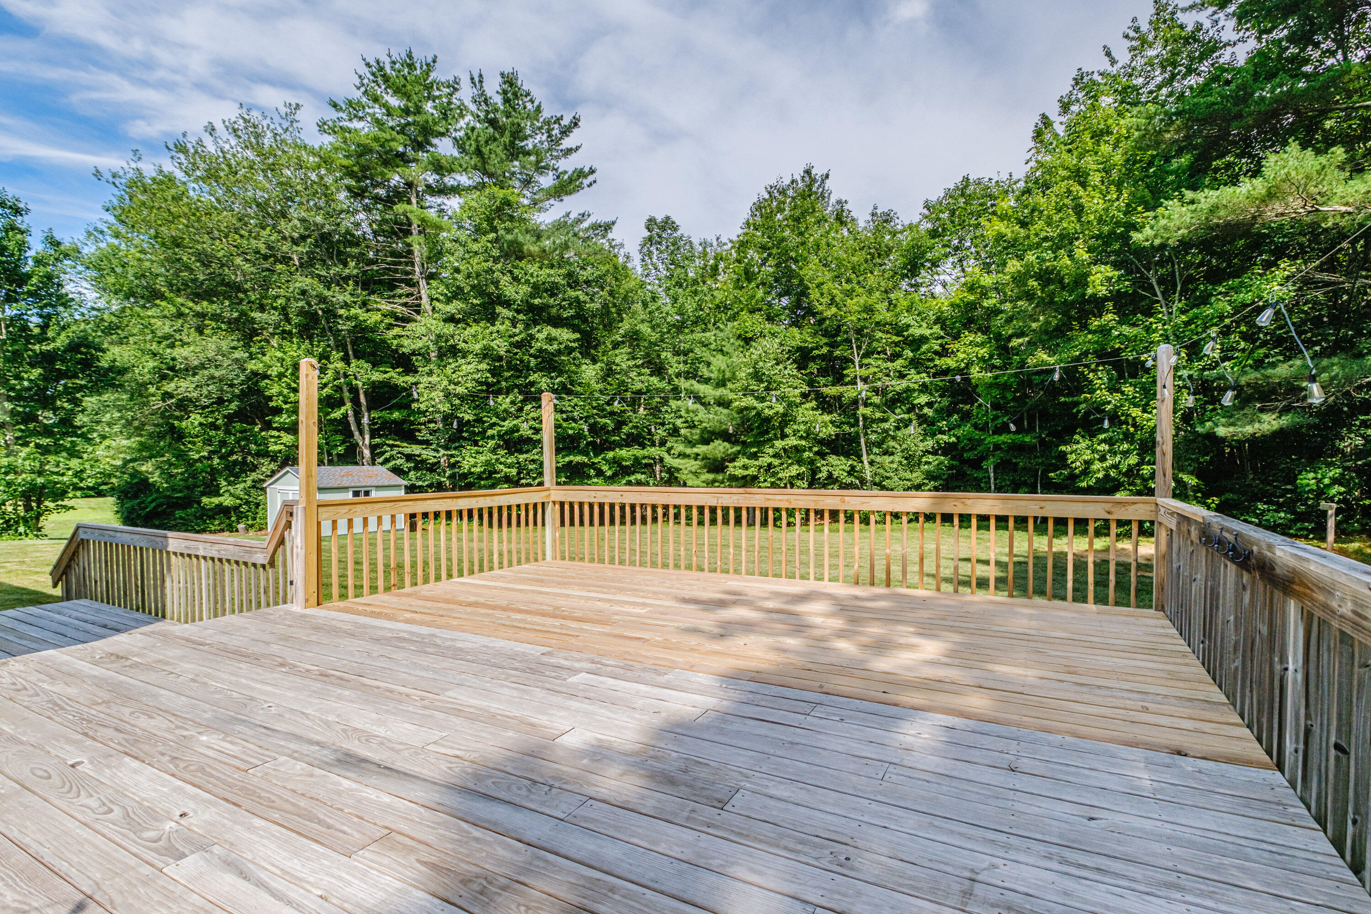
The backyard is a standout feature of the property--flat, spacious, and bordered by mature trees that provide privacy and a peaceful, natural backdrop. There's plenty of room for lawn games, gardening, or whatever else you can dream up. A new shed provides extra storage for equipment and outdoor tools.
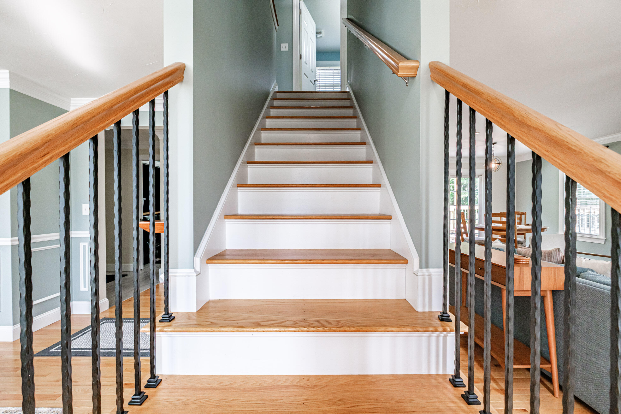
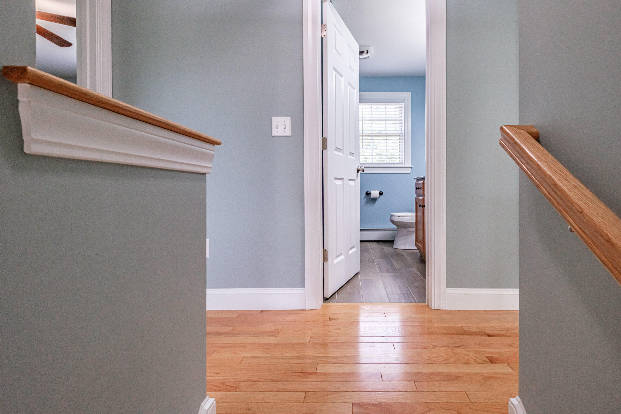
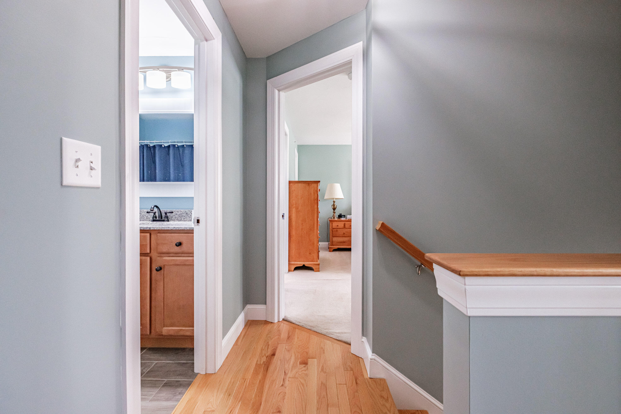
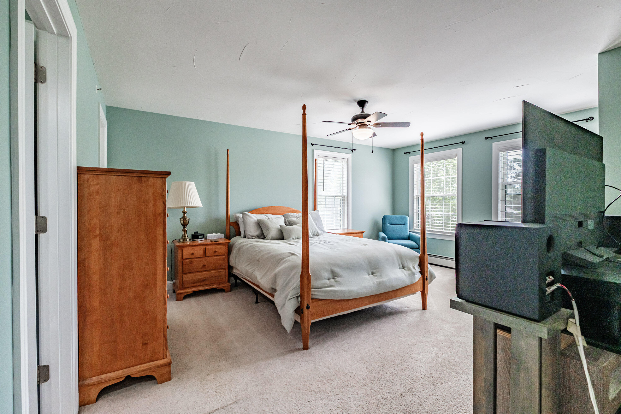
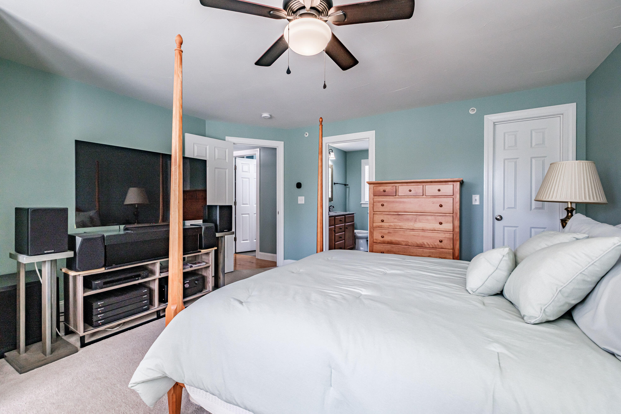
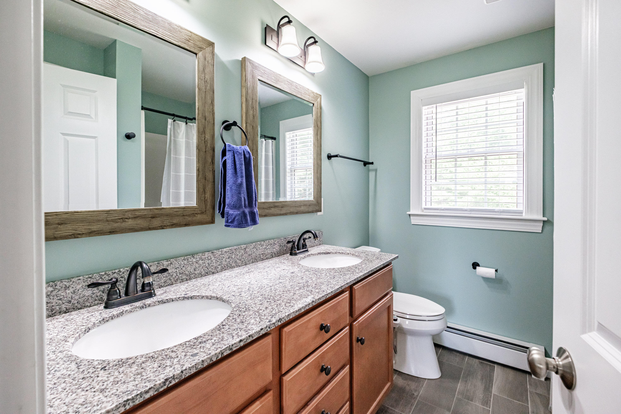
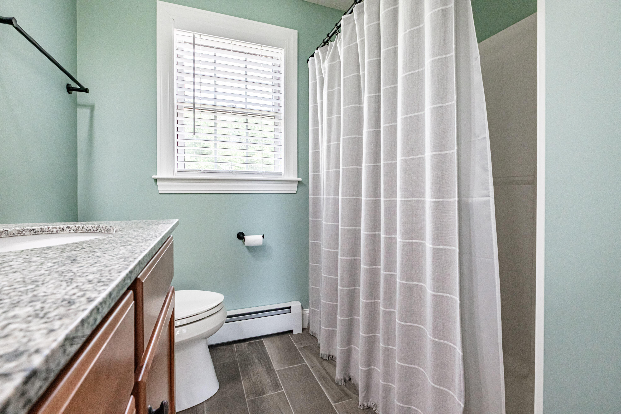
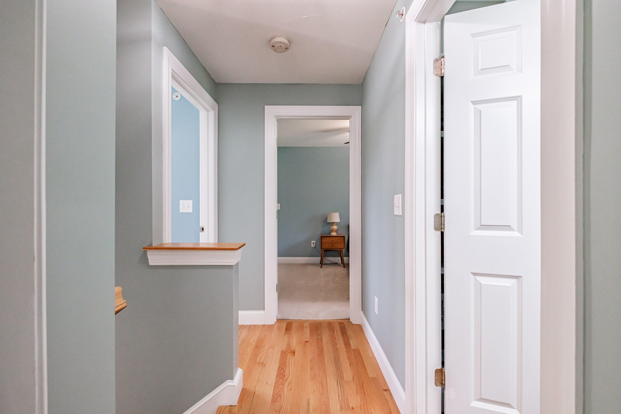
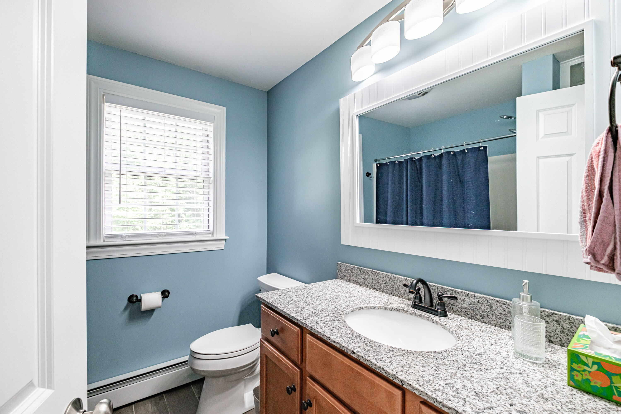
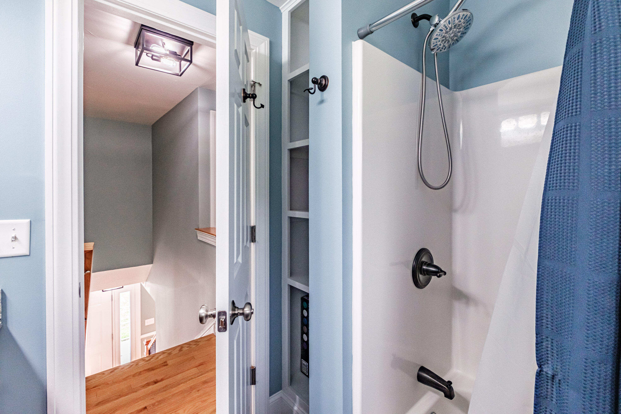
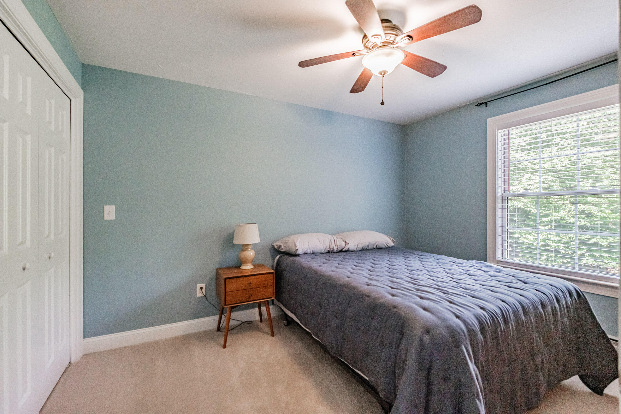
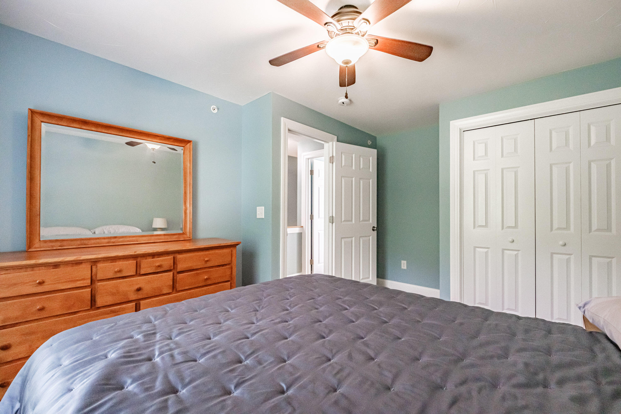
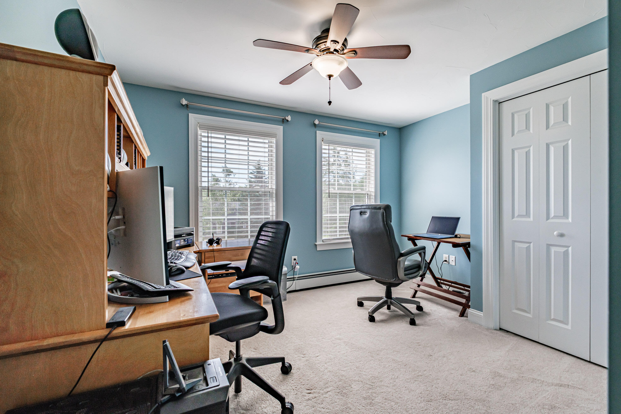
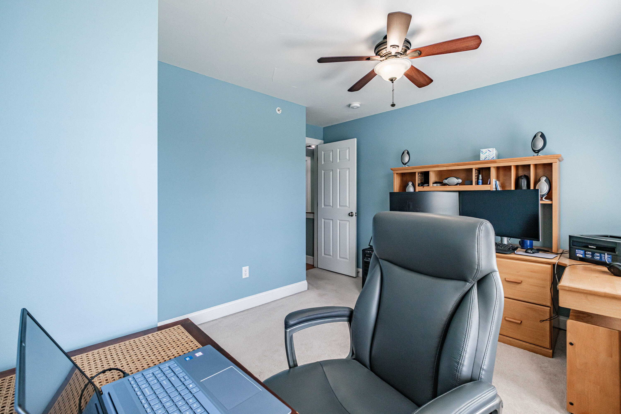
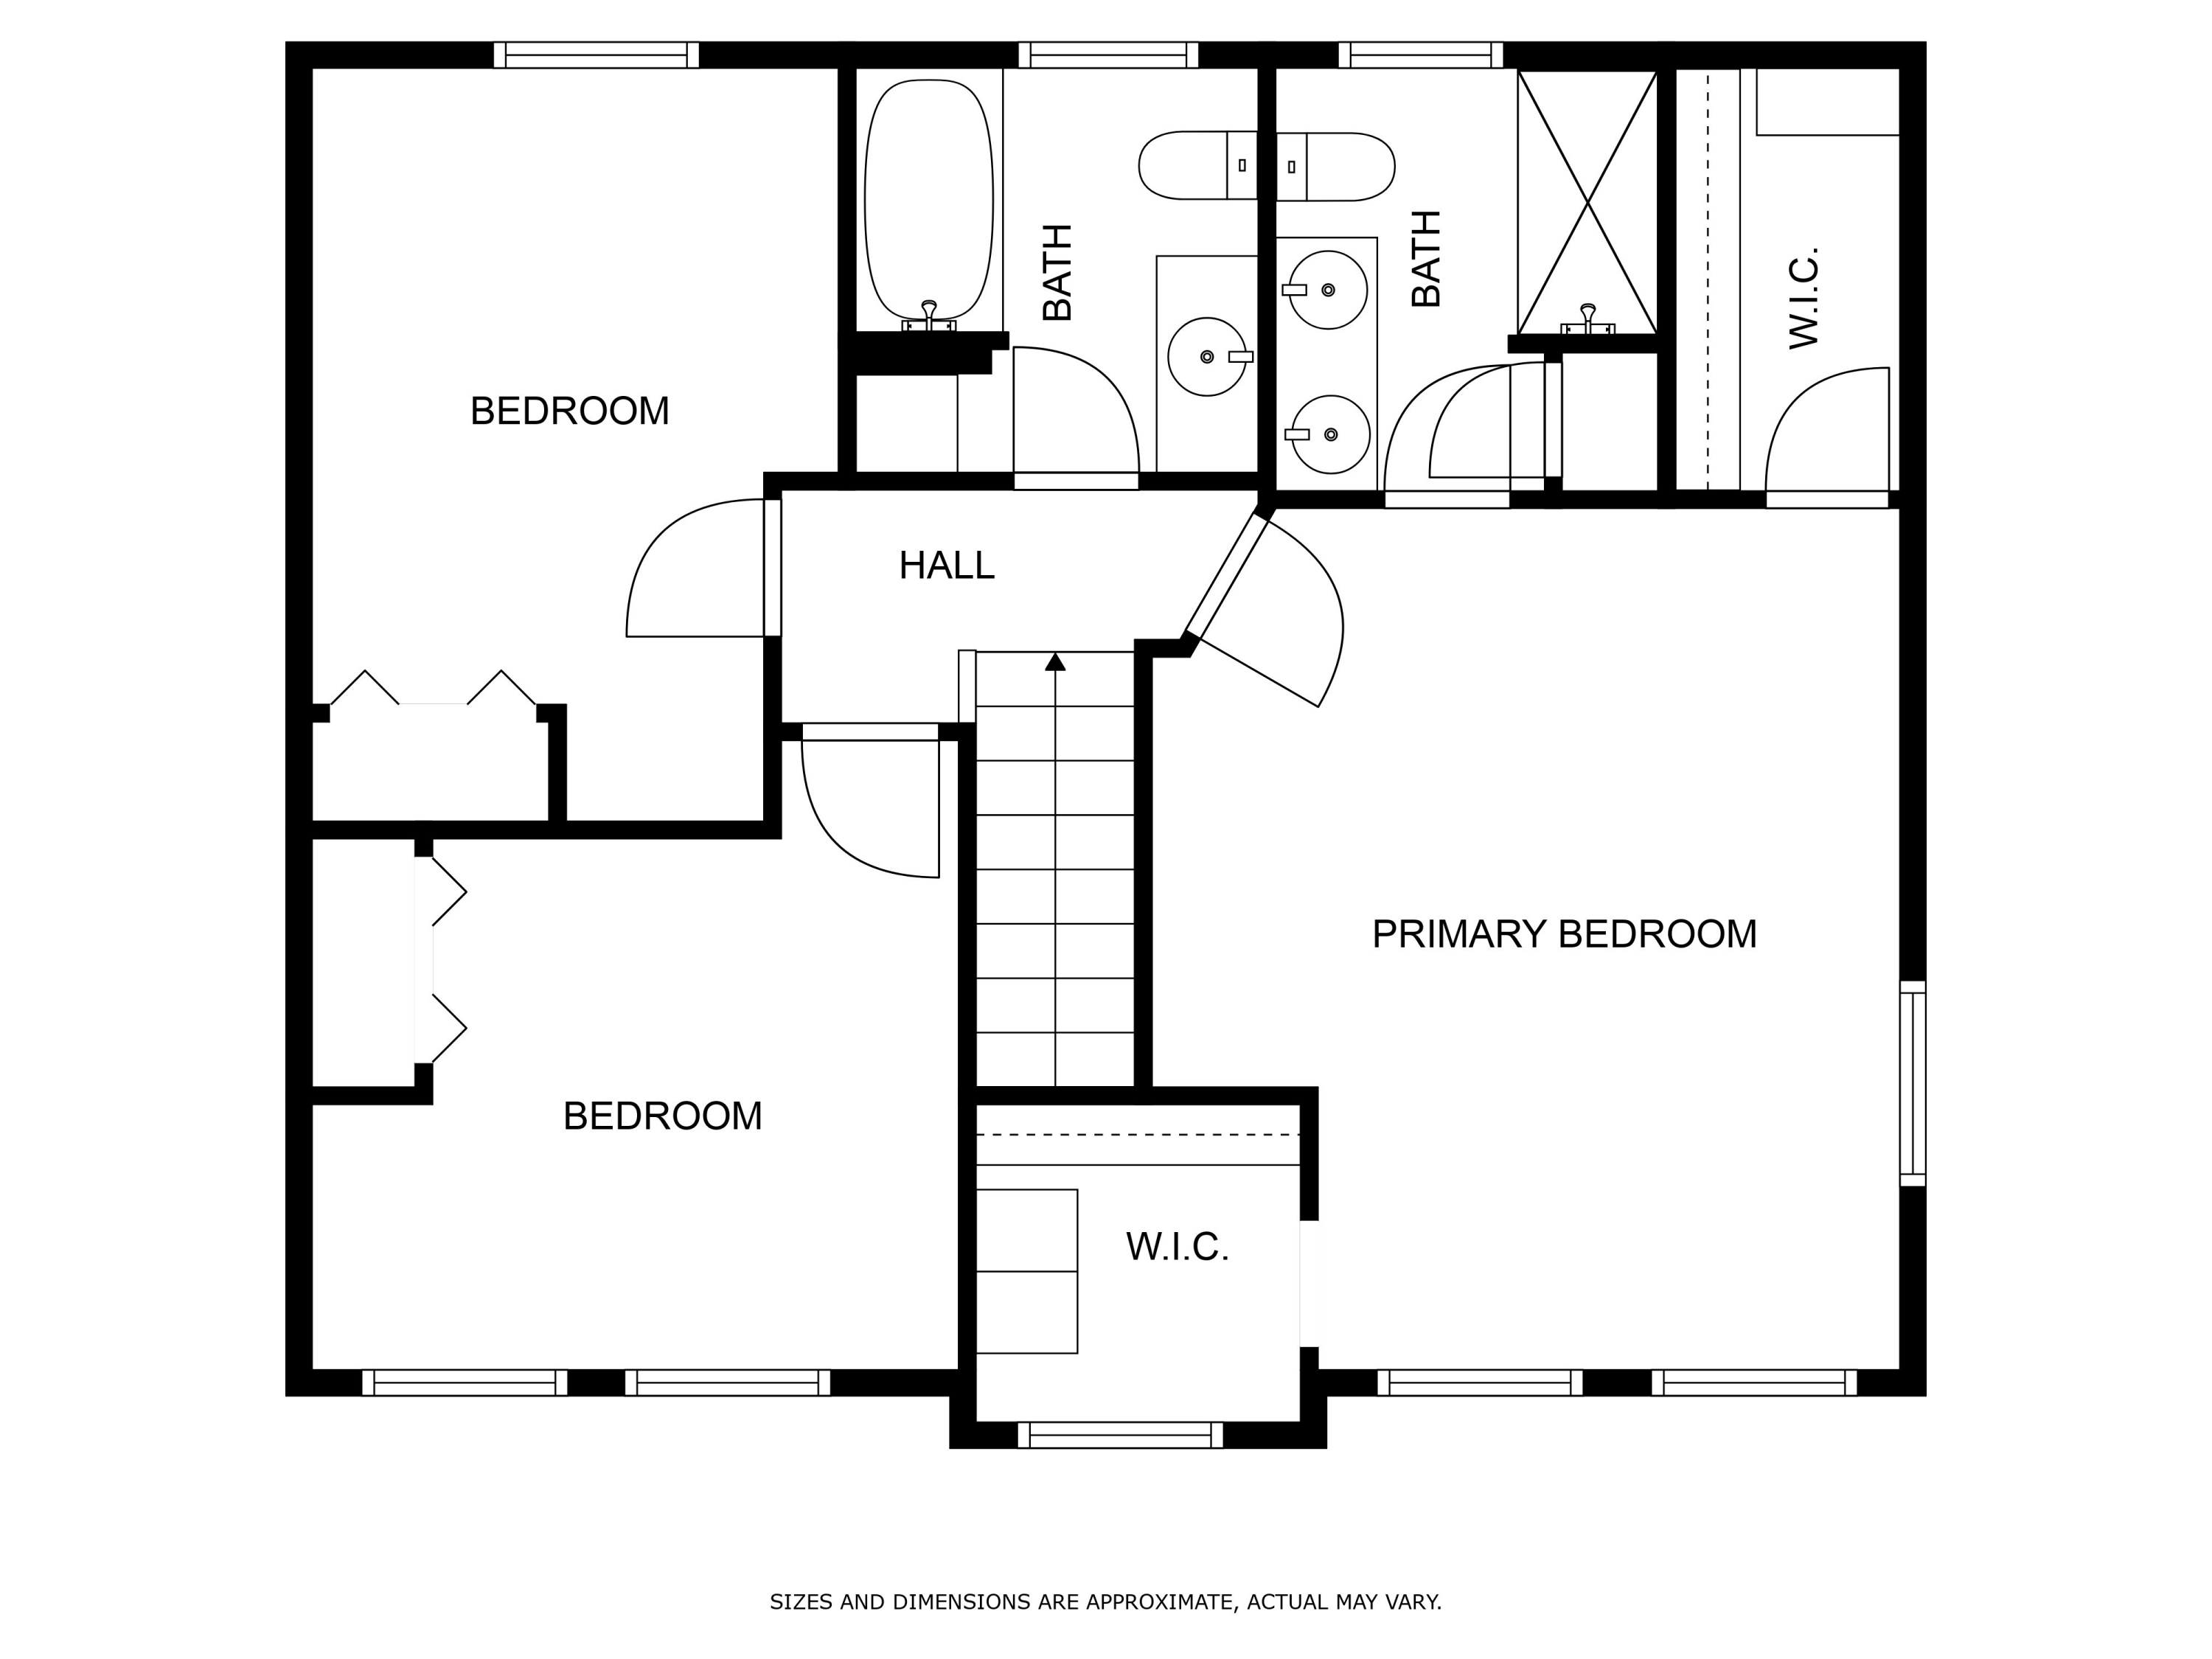
Upstairs, you'll find three bedrooms, including a primary suite with a large walk-in closet and an en-suite bath. Each room is bright, airy, and thoughtfully laid out to maximize space and comfort.
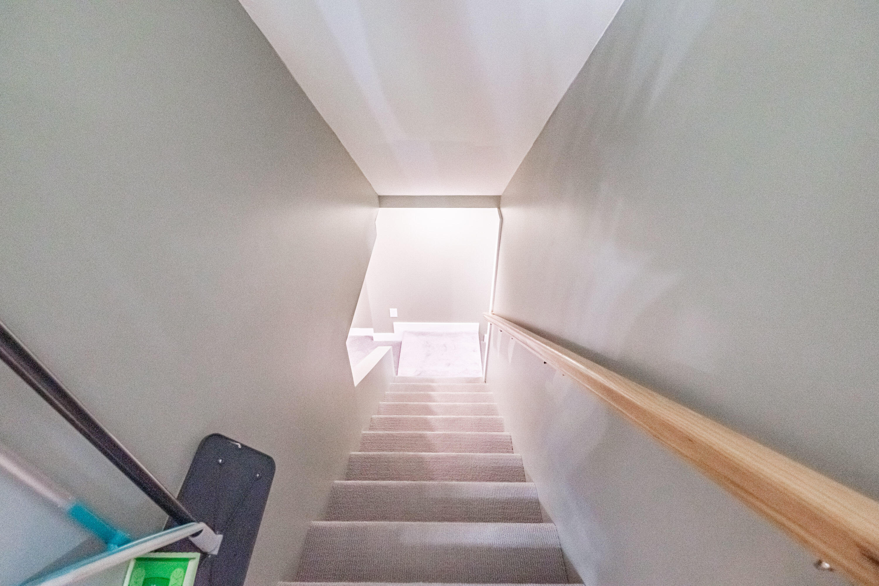
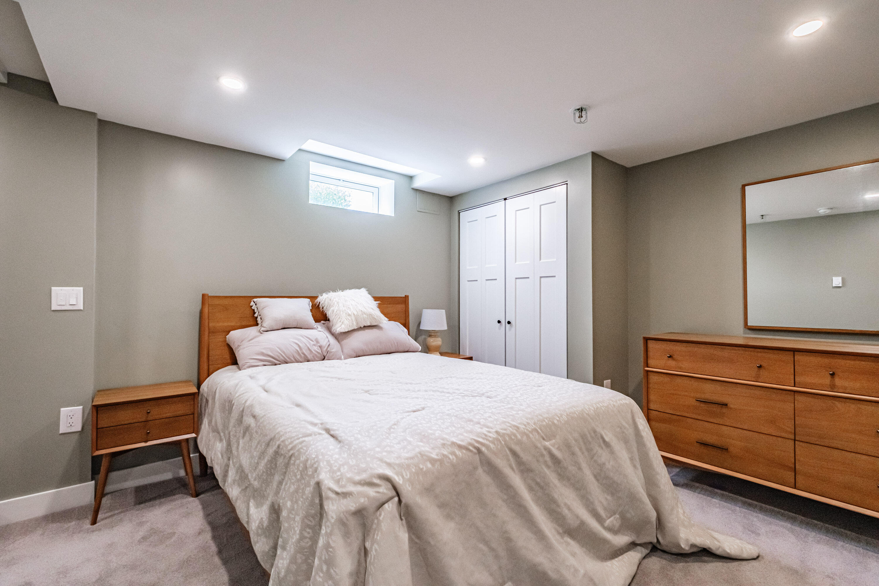
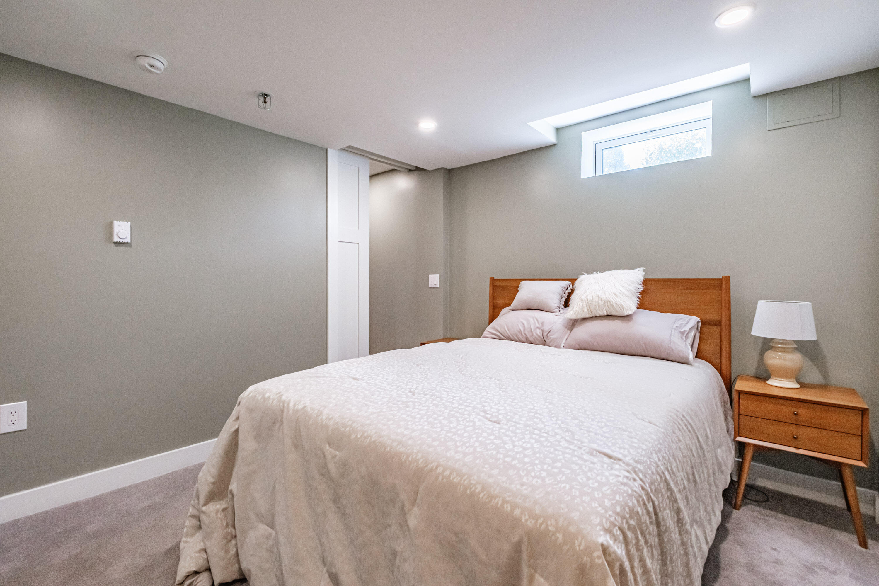
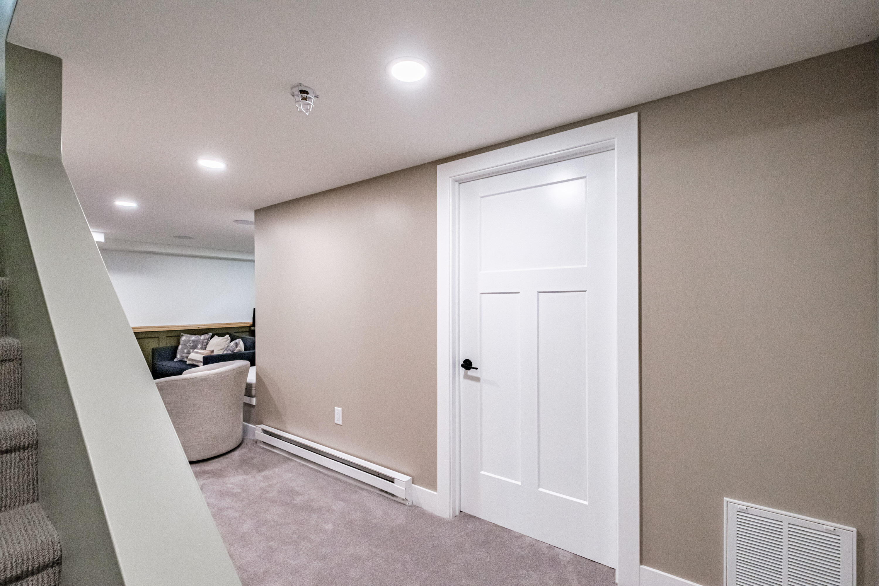
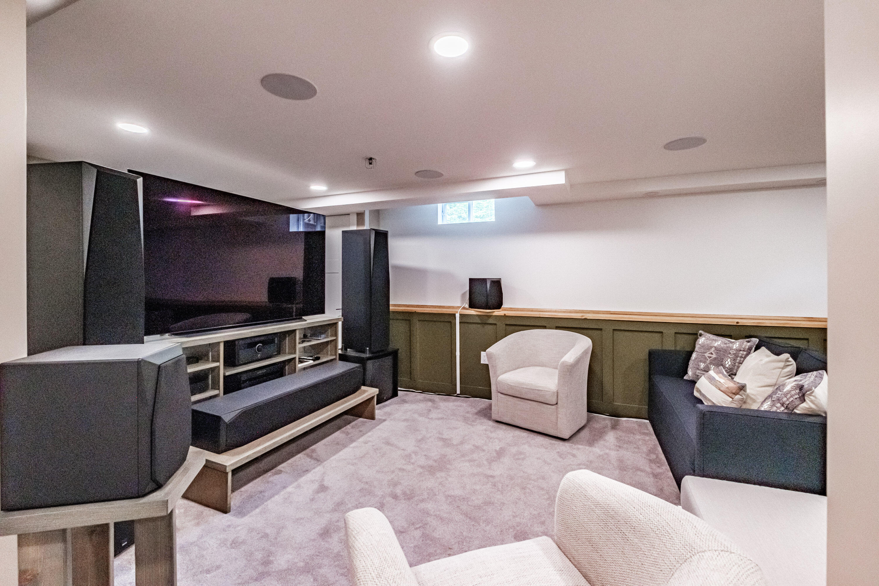
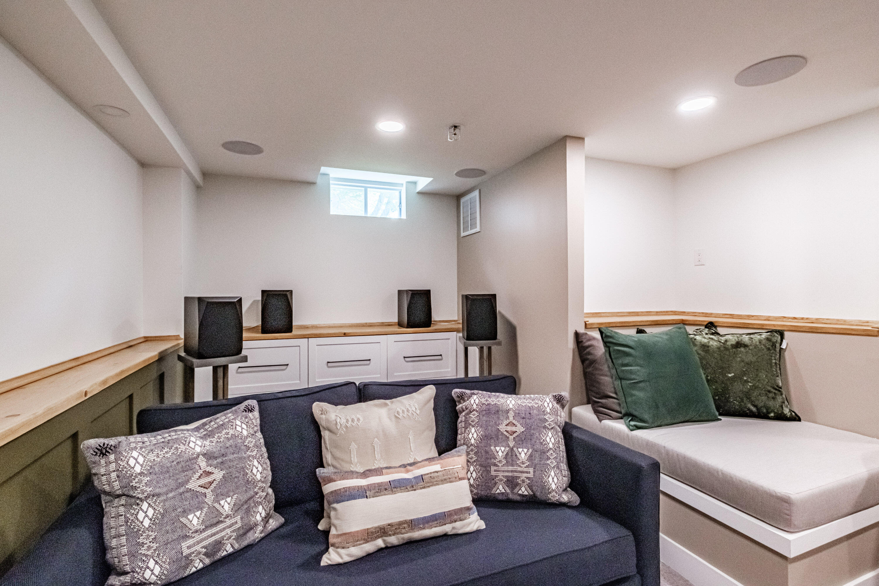
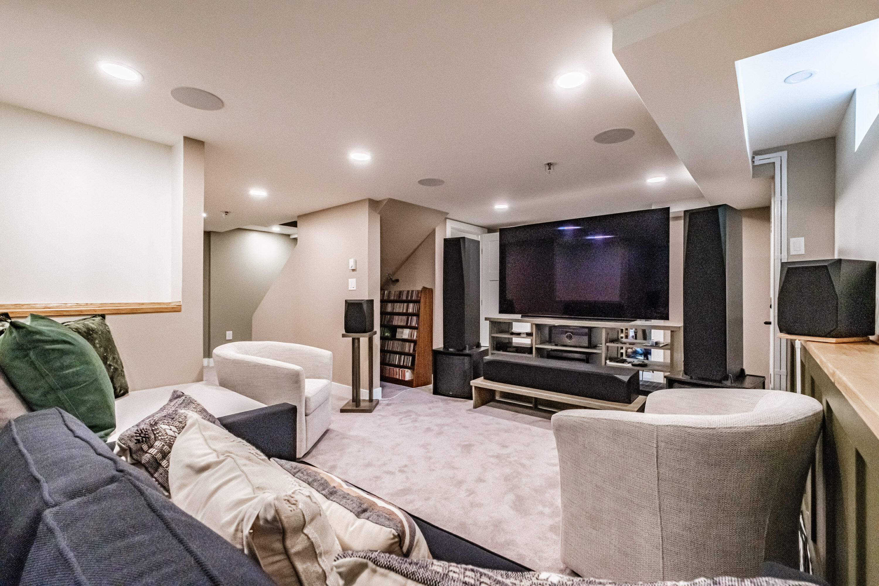
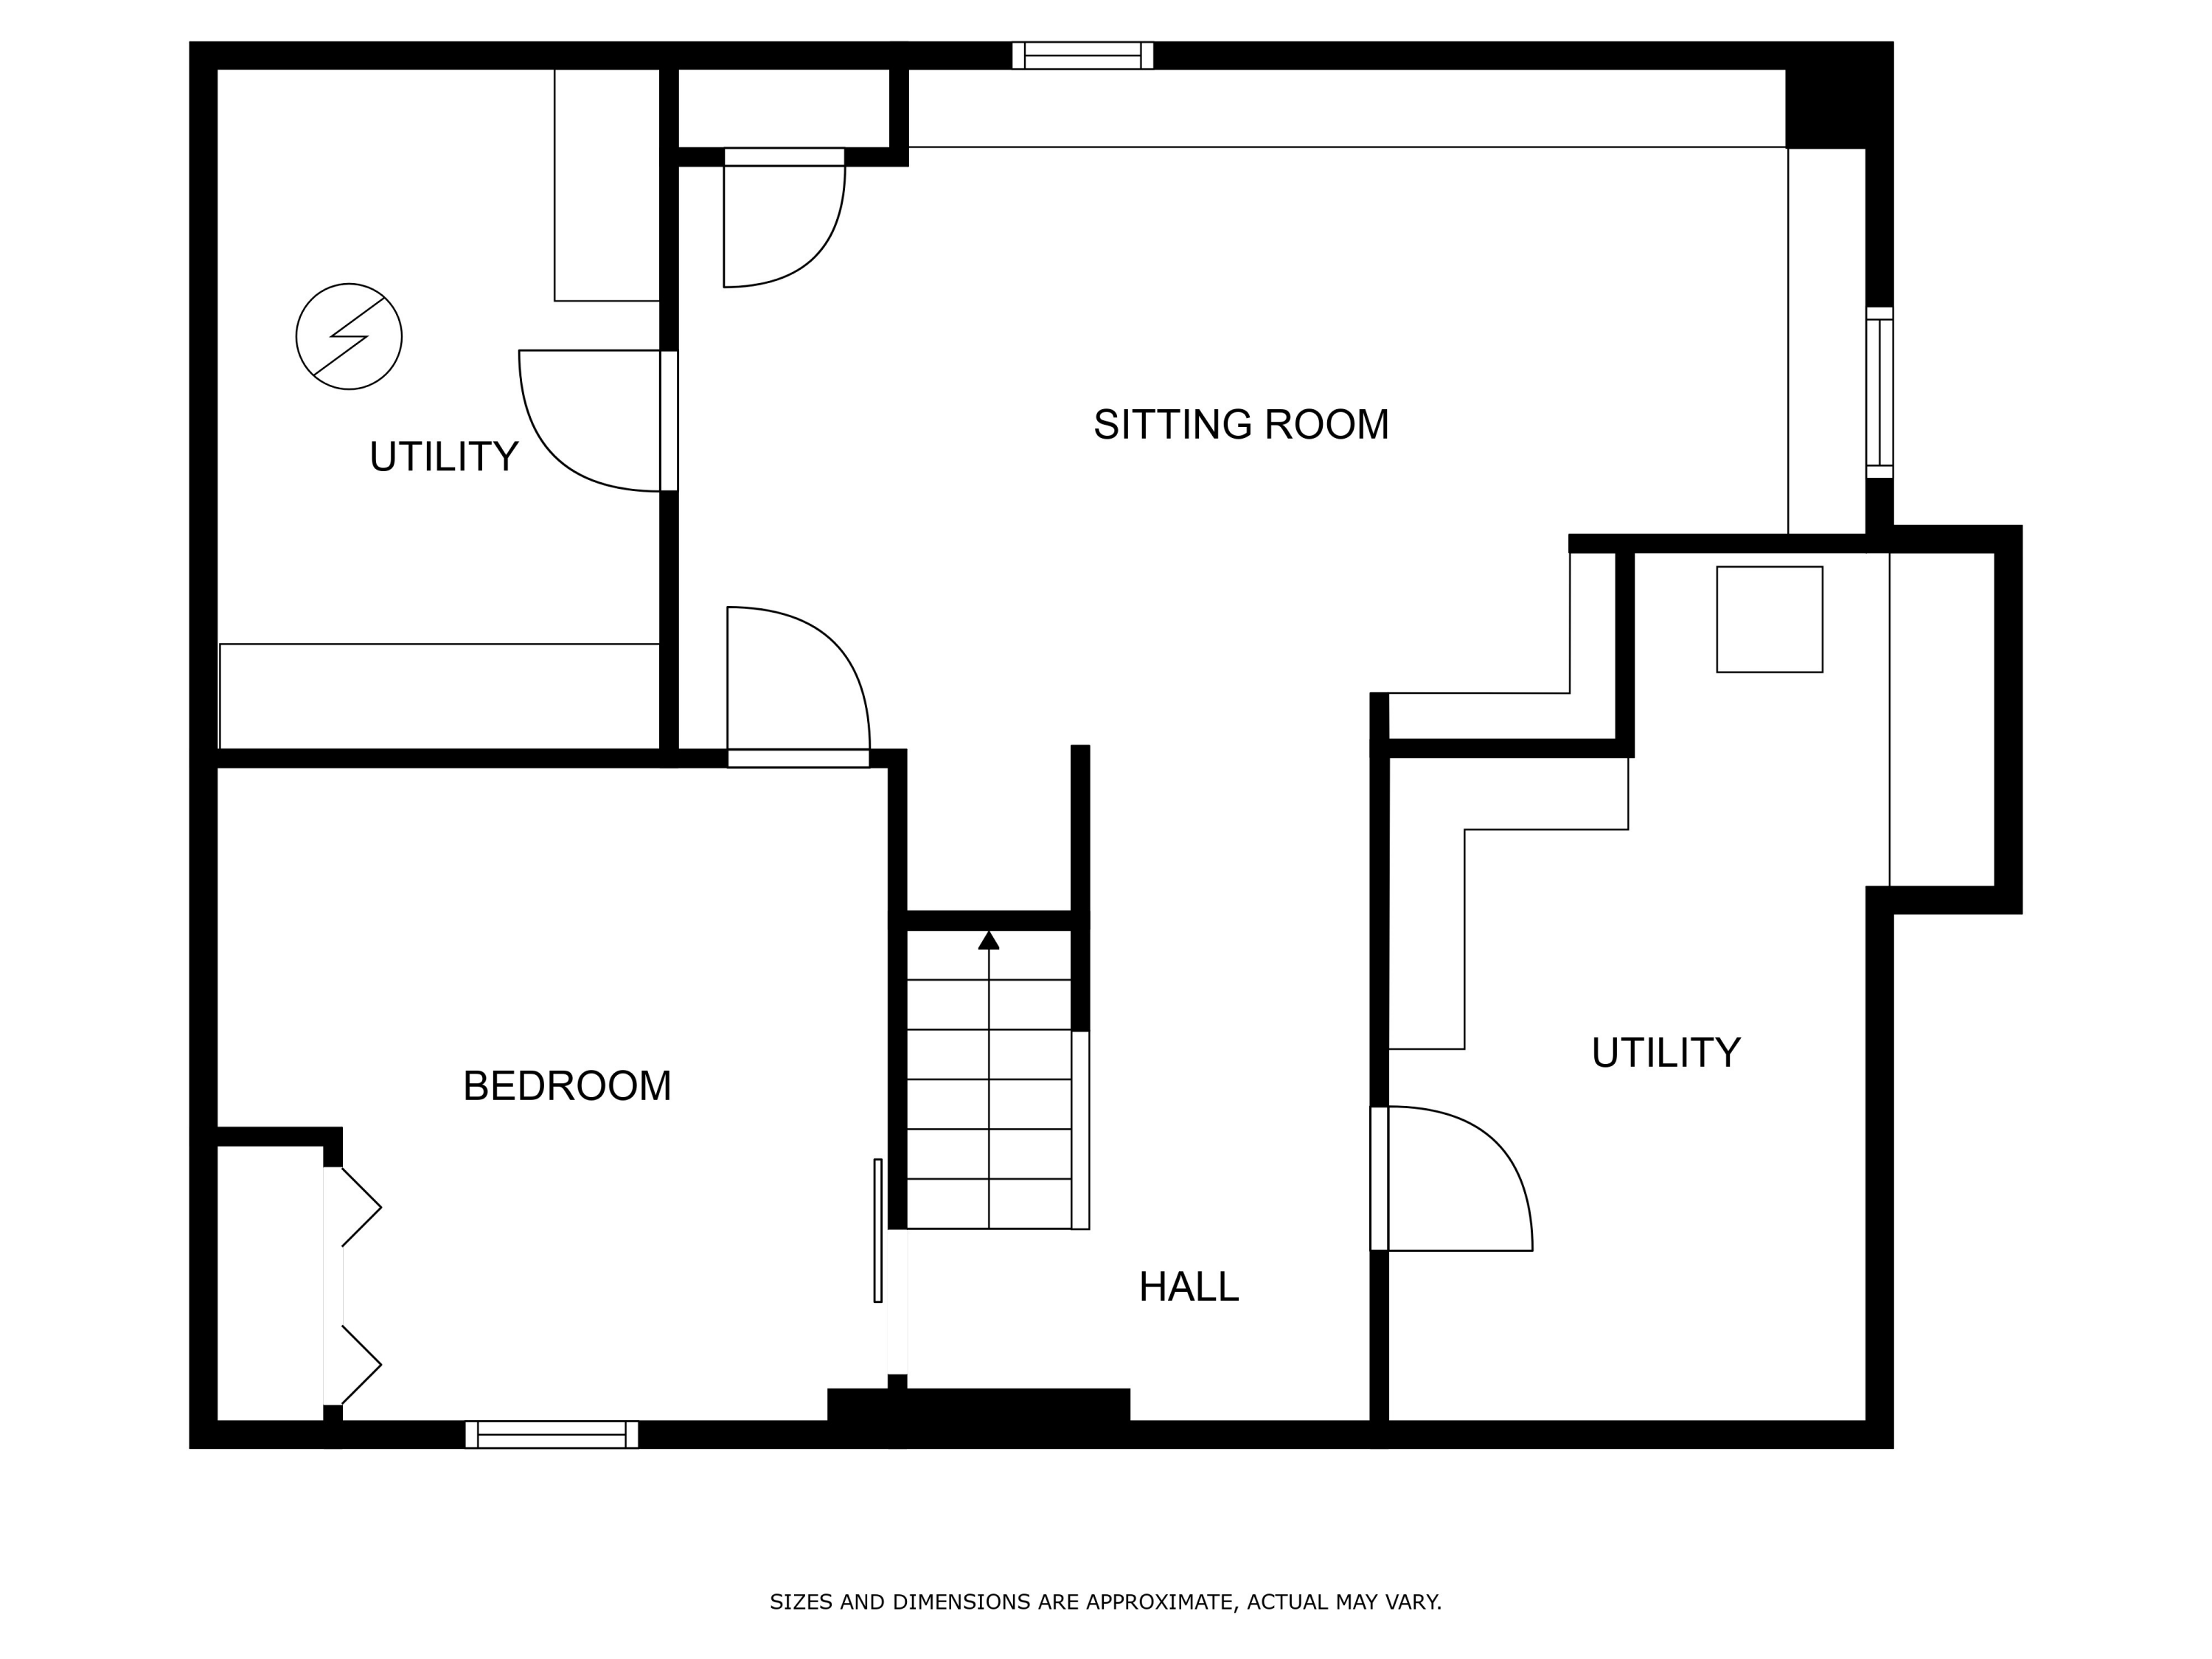
Head down to the finished basement and you'll discover another standout feature: a fourth bedroom and a cozy family room designed for movie nights and relaxing evenings. The built-in surround sound and Atmos ceiling speakers create an immersive home theater experience.
There are so many wonderful aspects to this home--you truly must see it for yourself.

4
beds

3
baths

2,139 Sq.Ft. LIVING AREA

0.99 Acres lot

Melisa Walker

Melisa Walker

Features & Amenities

Interior

  • total bedrooms4
  • Total bathrooms3
  • full bathrooms2
  • half bathroom1
  • Flooring Wood, Tile, Carpet
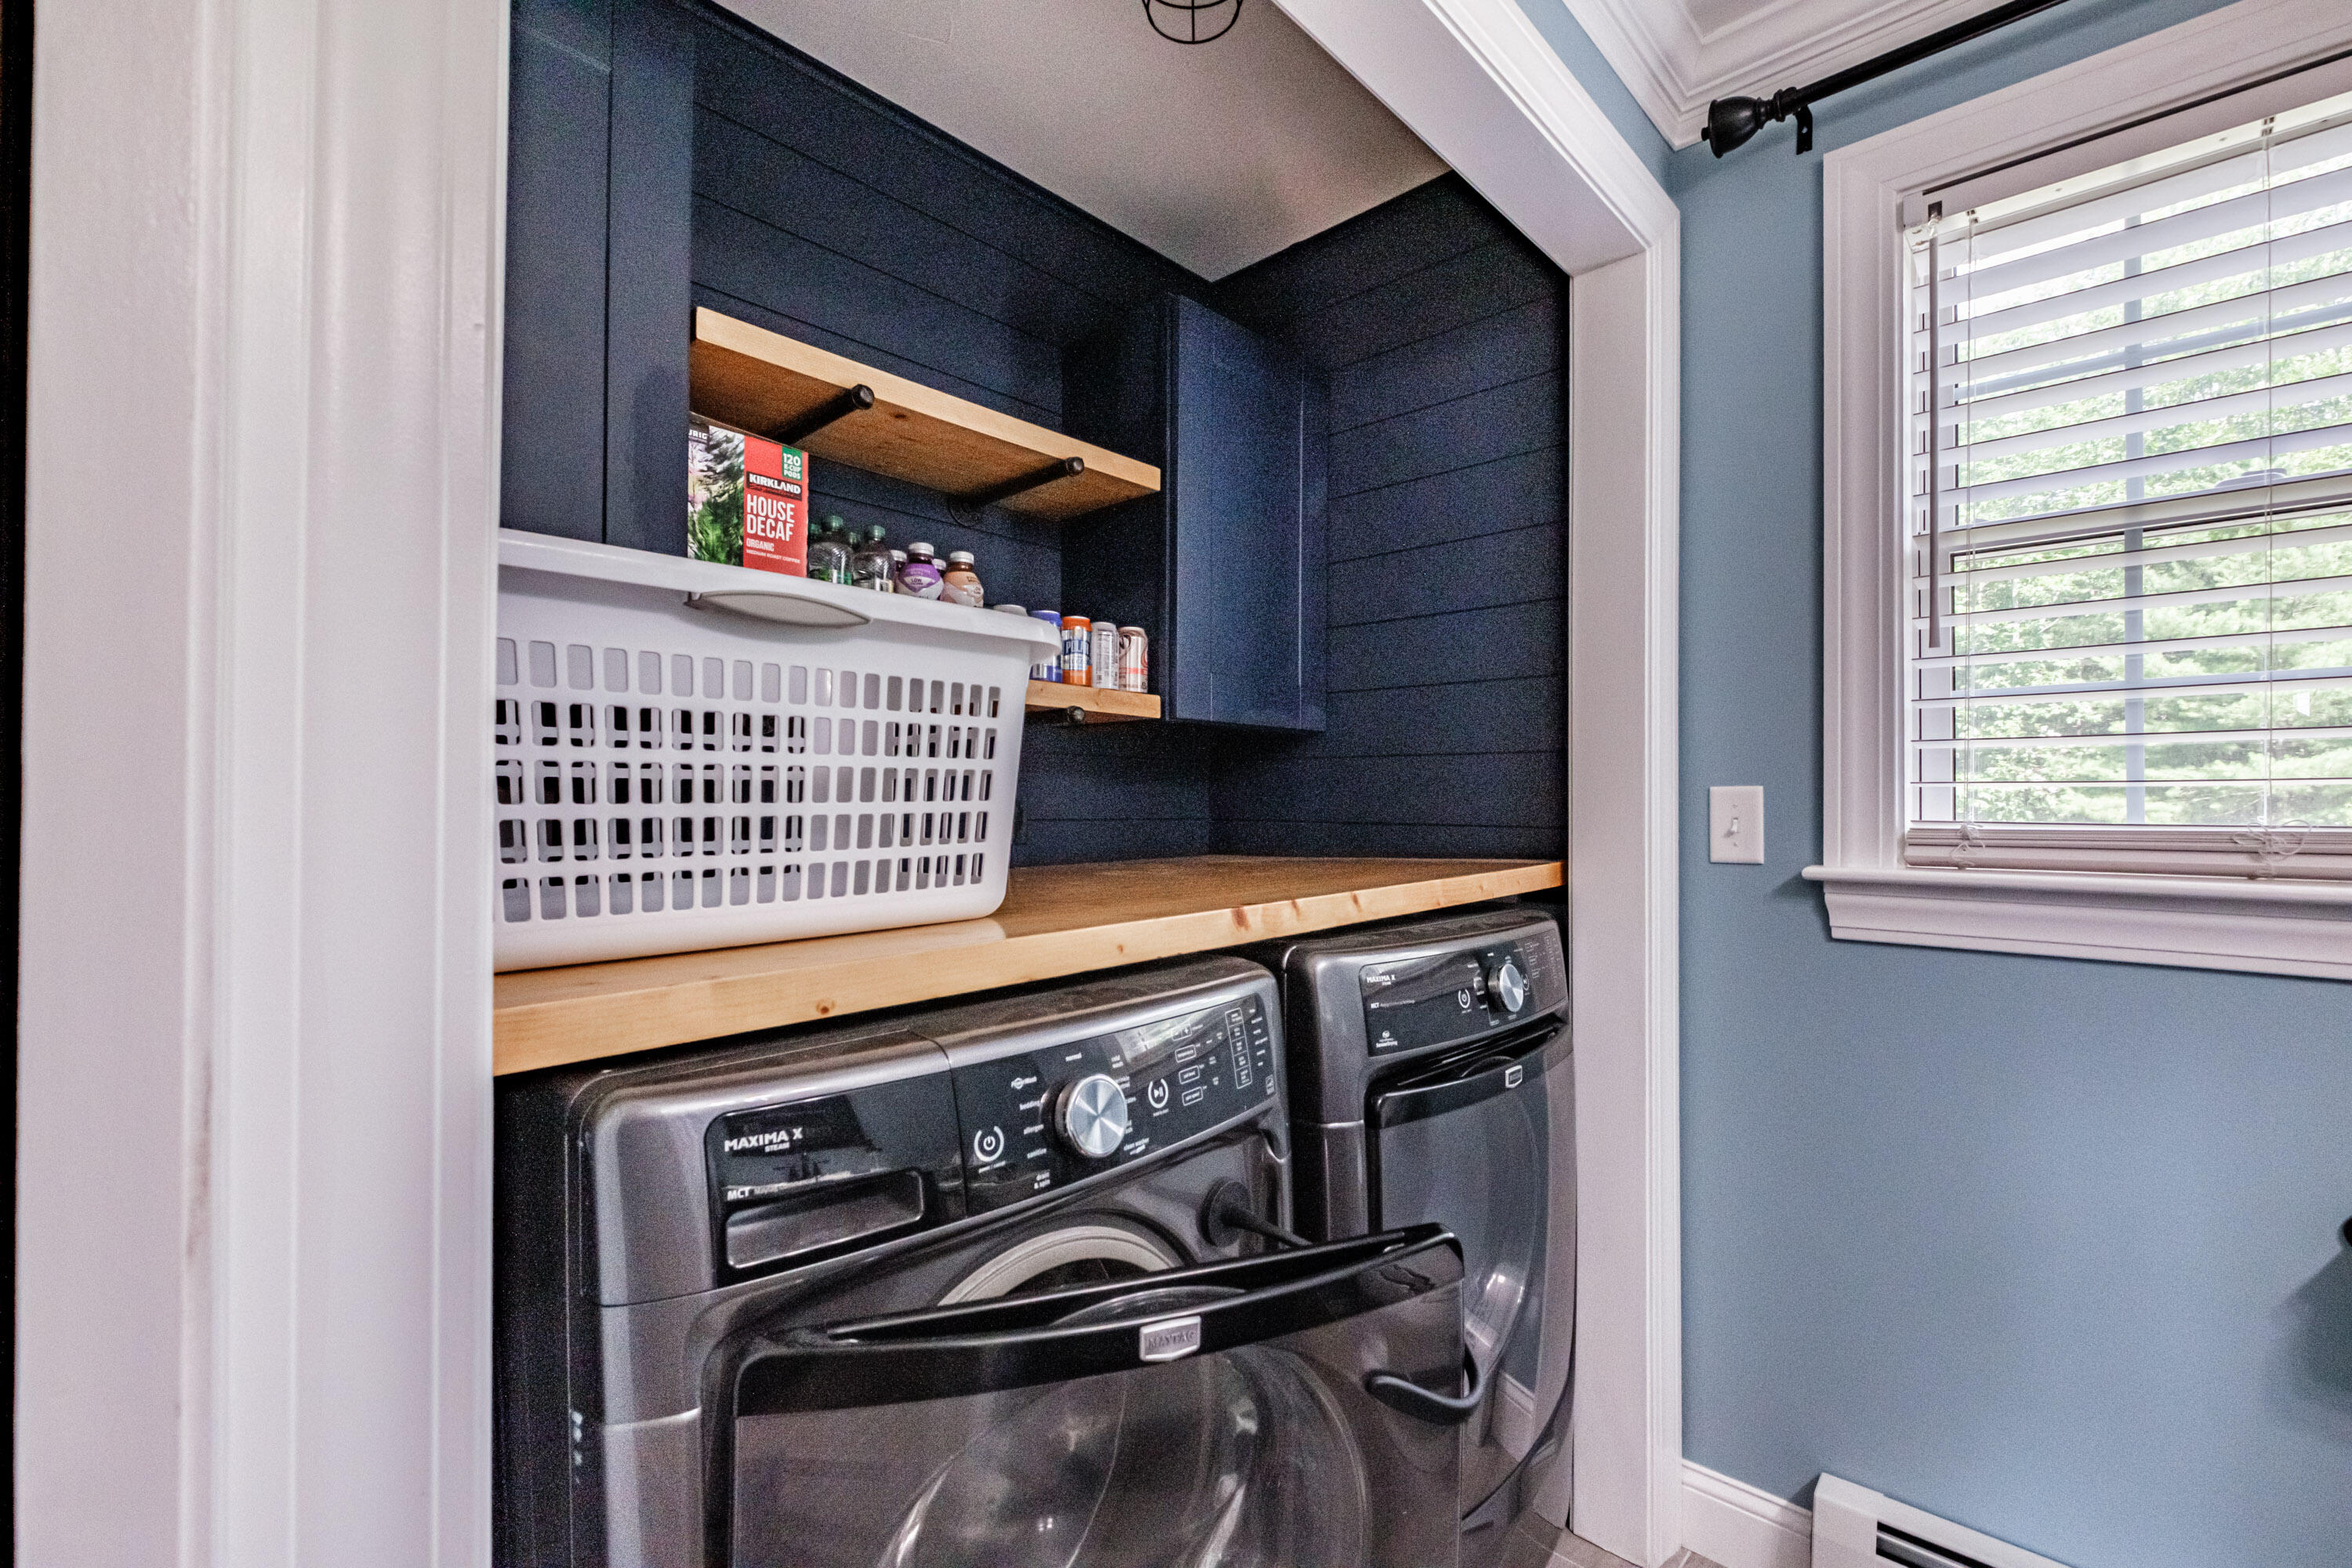
  • APPLIANCES Washer, Refrigerator, Microwave, Electric Range, Dryer, Dishwasher
  • other interior Features Walk-in Closets, Bathtub, Shower, Storage, Primary Bedroom w/Bath

Area & Lot

  • Status Sold
  • Date Sold September 5, 2025
  • Living Area2,139 Sq.Ft.
  • Total Area2,139 Sq.Ft.
  • Lot Area0.99 Acres
  • MLS® ID1629777
  • TypeResidential
  • YEAR BUILT2016
  • NeighborhoodCumberland
  • Architecture StylesColonial

Exterior

  • Garage Space2.0
  • water SourceWell, Private
  • roofShingle
  • lot featuresOpen, Level, Wooded, Neighborhood, Subdivided
  • parking1 - 4 Spaces, Paved, Inside Entrance
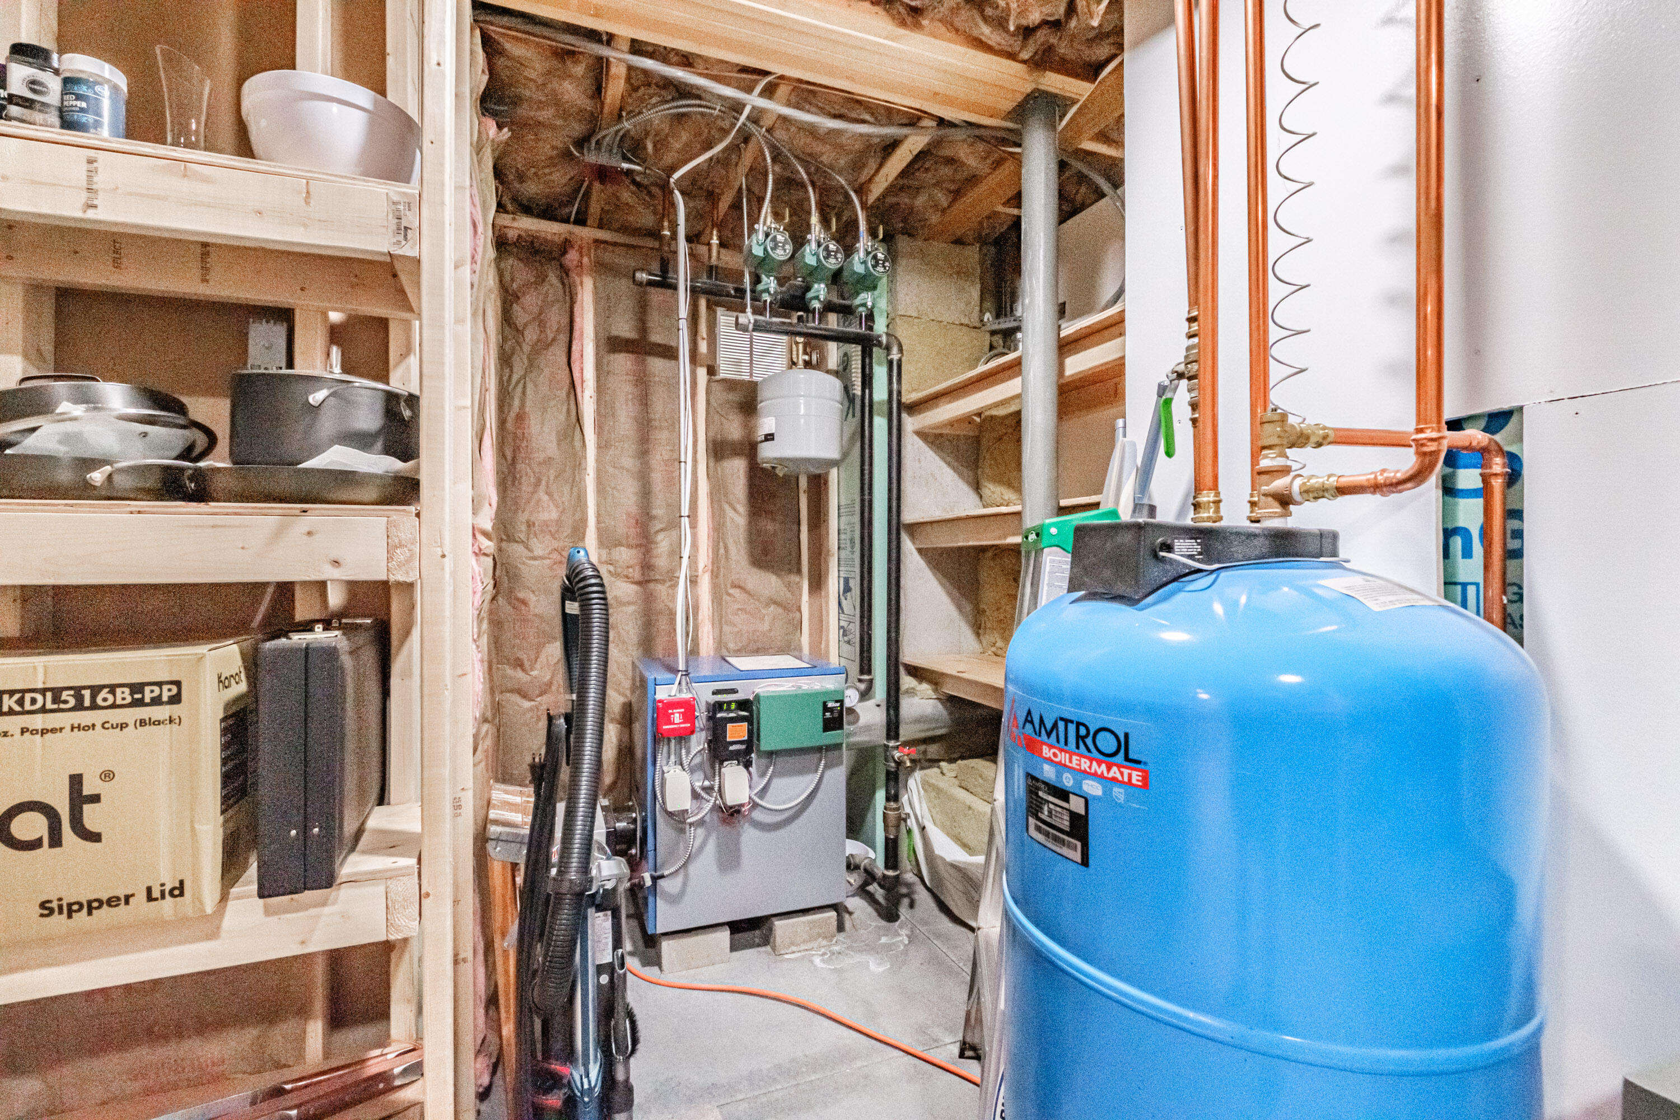
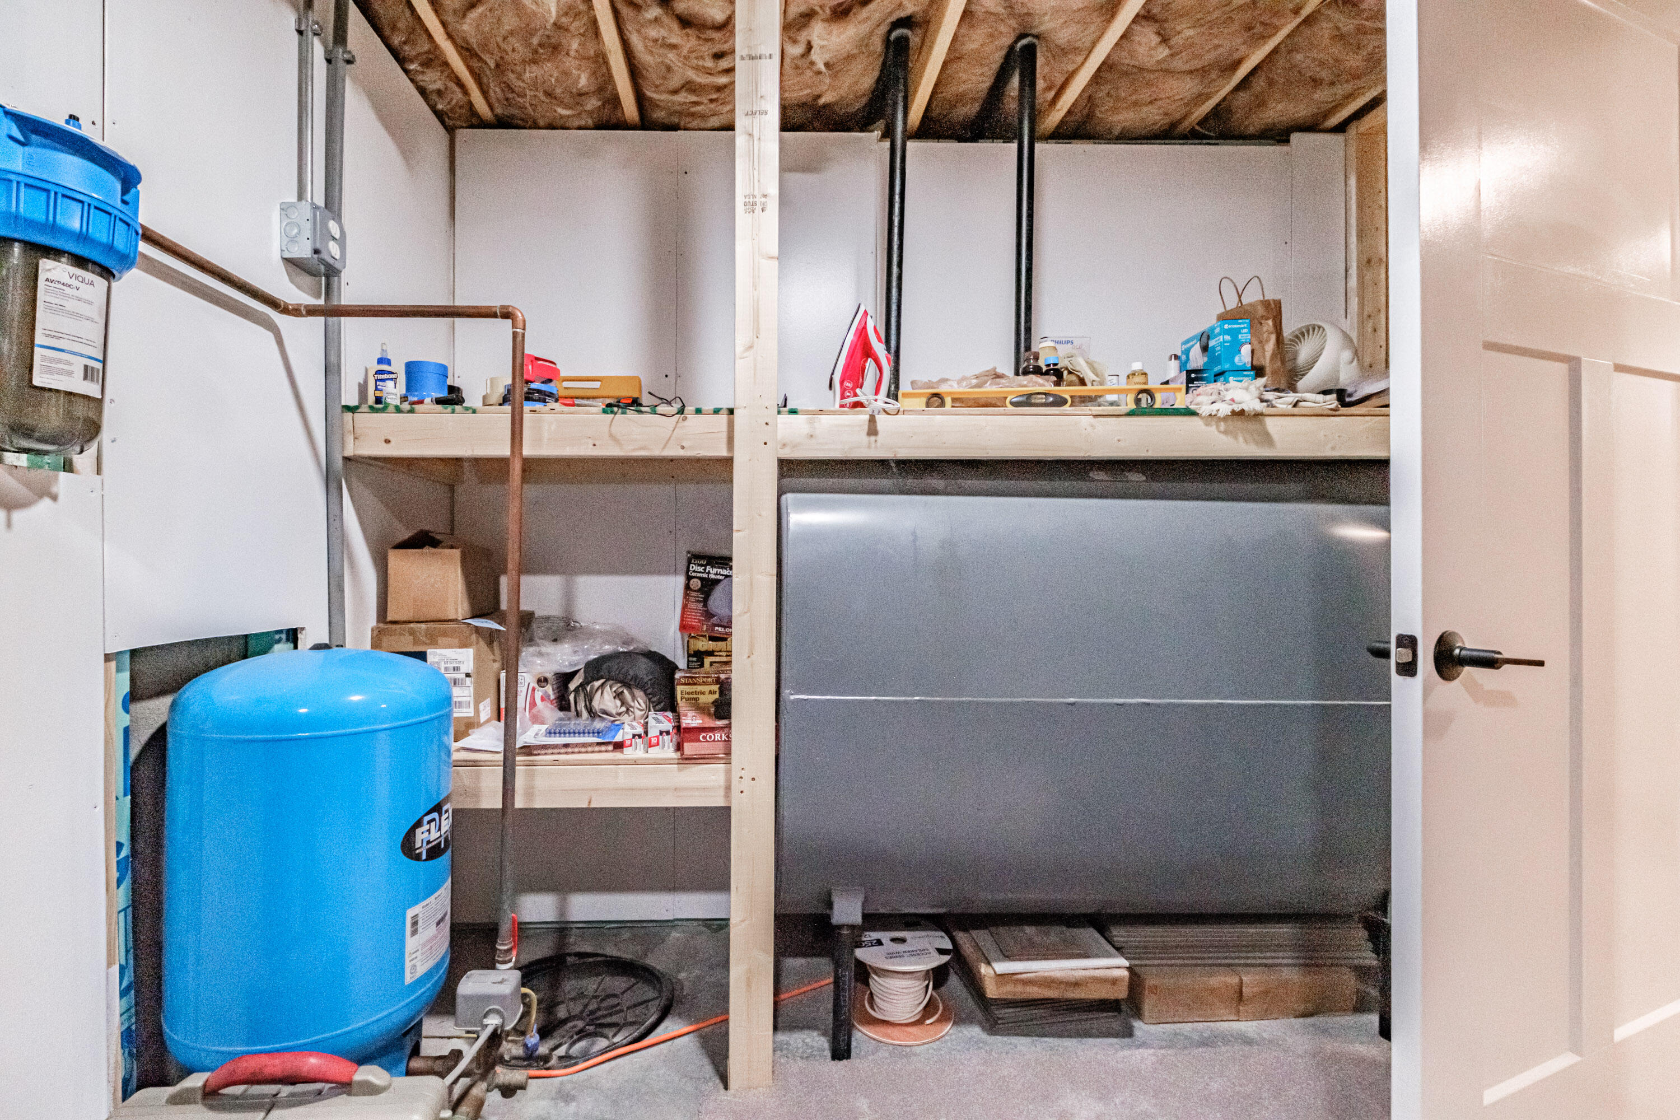
  • HEAT TYPEZoned, Other, Hot Water, Baseboard
  • AIR CONDITIONINGNone
  • sewerSeptic Tank, Private Sewer
  • SubstructureConcrete Perimeter
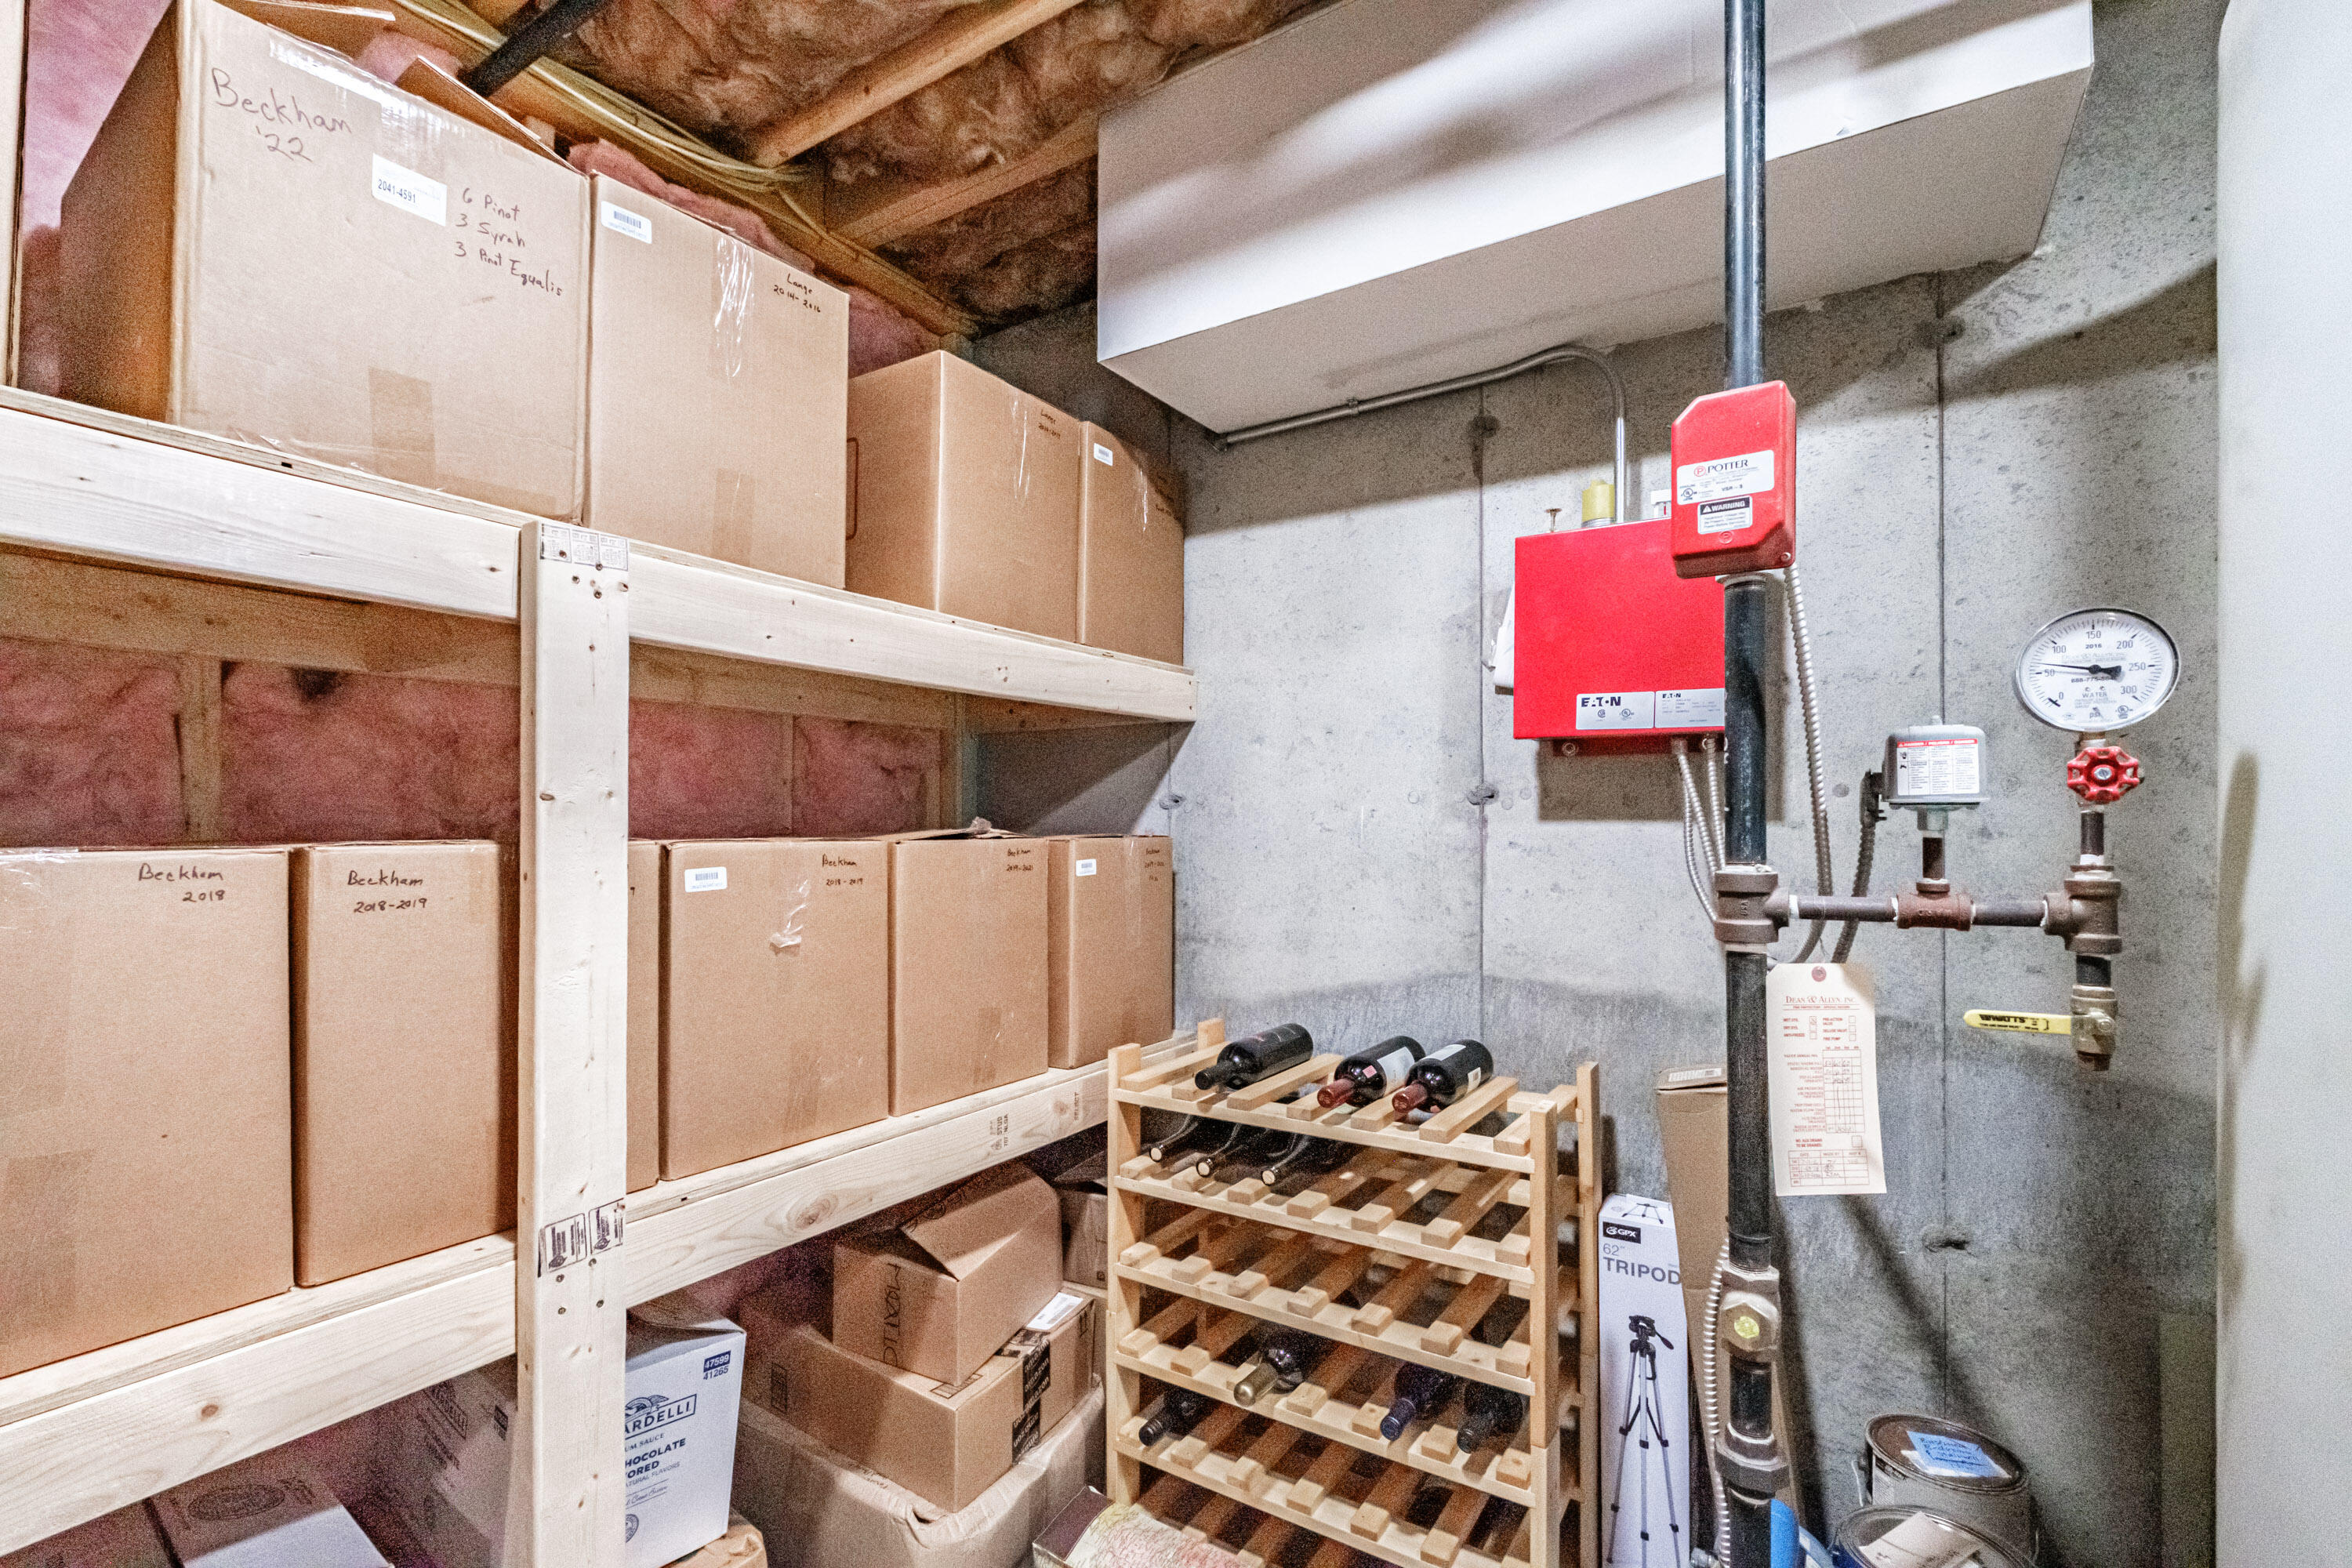
  • security FeaturesSprinkler

Financial

  • Sales Price$690,000
  • Real Estate Tax $6,561/yr
  • Zoning Res

Cumberland

Explore

Work With Melisa

From first home to forever home, I'll guide you every step with local expertise and a trusted network by your side.

Follow Me on Instagram